
Abbey Lane Lofts
261 King St E, Downtown
Features
Request more info
Price/Sqft Range
594 sqft - 1945 sqft
Avg Price/Sqft
$568 / sq. ft.
Completed
Built: 2003
Building Scale
Floors: 5 | Total Units: 29
Building Details
Building Type
Mid-Rise condo
Property Management
Built in 2003
Condo Corp
TSCC-1503
Date Registered
Mar 6, 2003
Maintenance Fees Include
Common Element
Building Insurance
Water
Description
1 - About Abbey Lane Lofts
Address: 261 King St E, Toronto
Neighbourhood: Moss Park, Downtown Toronto
Storeys: 5
Units: 29
Year Built: 2003
Builder: Harhay Developments
Building Type: Mid-Rise soft loft
Suite Sizes: 594 sq ft – 1,945 sq ft
Average Price: $568 / sq. ft.
Abbey Lane Lofts stands as a boutique soft loft development that was completed in 2003. This five-storey building employs red brick construction and expansive windows to create an authentic warehouse aesthetic reminiscent of early 20th century industrial architecture.
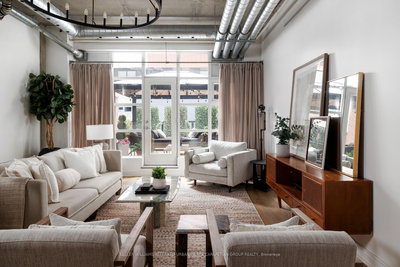
The interior design emphasizes the industrial loft concept with exposed concrete ceilings that soar between 11 and 20 feet high. Visible ductwork and floating staircases complement the mezzanine layouts, creating the authentic urban loft experience that defines this property.
As a purpose-built development rather than a heritage conversion, Abbey Lane Lofts delivers 29 carefully designed units within a low-density residential setting in Toronto's downtown core.
2 - Suite Sizes & Value
Residences at Abbey Lane Lofts span from 594 to 1,945 square feet, offering considerable variety for different lifestyle needs. The floor plans emphasize open-concept living with wall-to-wall or floor-to-ceiling windows that maximize natural light throughout the spaces.
At $568 per square foot, Abbey Lane Lofts presents an accessible price point for buyers seeking authentic loft living with dramatic ceiling heights in a prime downtown location. This pricing reflects strong value for the unique architectural features and central positioning.
3 - Building Amenities & Features
Shared Amenities: This building operates without communal amenities, focusing resources on individual suite quality.
Suite Features: Units include hardwood flooring throughout, with select suites offering private terraces or balconies.
Building Retail: The ground floor houses Nari Sushi, providing convenient dining options for residents.
4 - Location Highlights
Markets: Positioned just one street north of the historic St. Lawrence Market, with easy walking access to the renowned Distillery District.
Transit: The King Street East streetcar provides immediate transit access, while Sherbourne and Yonge Street connections offer additional transportation options.
Dining: Local culinary options include Mangia and Bevi, Nari Sushi, and The Jason George.
Nearby Areas: Walking distance to Toronto's Financial District and George Brown College St. James Campus.
5 - Lifestyle Near Abbey Lane Lofts
This section of King Street East has established itself as a creative corridor, housing numerous theatres, design studios, and production facilities. The neighbourhood attracts working artists, creative professionals, and faculty from the nearby George Brown College.
The area maintains excellent walkability, positioned strategically between Toronto's historic Old Town district and the bustling Financial District. This location offers residents access to both cultural amenities and business centres within a few blocks.
6 - About the Developer
Harhay Developments operates as a Toronto-focused development company with expertise in contemporary loft-style residential projects. The firm specializes in boutique low-to-mid-rise buildings that integrate industrial design elements with modern living standards.
Harhay has built a reputation for creating soft loft properties that emphasize architectural transparency and generous interior volumes, consistently delivering quality construction and thoughtful design throughout their portfolio.


Neighborhood
Building Sales History
May 2026 — 1 Listed | 1 Sold
10 days on market
MLS® # C13047280
May 14, 2026
Sold
Apr 27, 2026
Listed For Sale
$799,000
Apr 2026 — 1 Listed | 0 Sold
25 days on market
MLS® # C12946888
Apr 27, 2026
Terminated
Apr 1, 2026
Listed For Sale
$799,000
Mar 2026 — 1 Listed | 0 Sold
27 days on market
MLS® # C12764142
Mar 3, 2026
Terminated
Feb 5, 2026
Listed For Sale
$889,000
Moss Park Insights

Sale Price
Average
Median
AS SEEN IN

FOLLOW US
USEFUL LINKS
Contact Us
