
Space Lofts
255 Richmond St E, Downtown
Features
Request more info
Price/Sqft Range
365 sqft - 989 sqft
Avg Price/Sqft
$866 / sq. ft.
Completed
Built: 2004
Building Scale
Floors: 12 | Total Units: 228
Building Details
Building Type
High-Rise condo
Property Management
Built in 2004
Condo Corp
TSCC-1625
Date Registered
Sep 15, 2004
Maintenance Fees Include
Air Conditioning
Common Element
Heat
Hydro
Building Insurance
Water
Description
1 - About Space Lofts
- Address: 255 Richmond St E, Toronto
- Neighbourhood: Moss Park, Downtown Toronto
- Storeys: 12
- Units: 228
- Built Year: 2004
- Builder: Triloft Developments
- Building Type: High-Rise Soft Loft
- Suite Sizes: 365 sqft - 989 sqft
- Average Price: $866 / sq. ft.
2 - Overview of Space Lofts
Triloft Developments completed Space Lofts in 2004 as a purpose-built soft loft development. The architectural design showcases a red brick and glass lower façade that seamlessly transitions into glass-terraced upper storeys across its 12-storey profile.
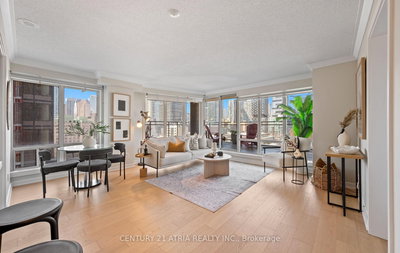
Housing 228 residential units, the building emphasizes natural light through exposed concrete elements and floor-to-ceiling windows throughout. Many suites feature double-height volumes that capitalize on the available vertical space, creating an authentic loft atmosphere.
Positioned in Moss Park, Space Lofts serves as a bridge between the historic industrial character of Old Town and the contemporary high-rise landscape of Toronto's downtown core.
3 - Suite Sizes & Value
The building offers suite configurations ranging from compact 365-square-foot studios to spacious 989-square-foot two-bedroom homes. The first eight floors showcase distinctive two-storey loft layouts with impressive ceiling heights of 16 to 16.5 feet.
With an average price point of $866 per square foot, most units provide private balconies and city views. The generous ceiling heights combined with the central location create an accessible entry point into Toronto's competitive downtown loft market.
4 - Building Amenities & Features
- Concierge: On-site staff providing security and resident assistance
- Gym: Well-equipped fitness centre for residents
- Saunas: Relaxation facilities available to all residents
- Meeting Room: Dedicated space for business meetings or community gatherings
- Visitor Parking: Reserved stalls for guest convenience
5 - Location Highlights
- Parks: Walking distance to Saint James Park, Market Lane Park, and Orphan's Green dog park
- Transit: Convenient access to TTC Richmond Street bus service and Queen Street streetcar lines, plus easy Gardiner Expressway access via Sherbourne Street onramp
- Shopping & Markets: Close proximity to St. Lawrence Market, No Frills grocery store, and the Eaton Centre
- Area Features: Near the historic Distillery District, Yonge Street shopping corridor, Rainbow Cinema Market Square, and the Classical Theatre Project
- Education: Multiple George Brown College campuses within the immediate area
6 - Lifestyle Near Space Lofts
The neighbourhood represents the perfect intersection of Toronto's historic Old Town charm and the energy of the modern downtown core. The Queen, Richmond, and King Street corridors offer an impressive collection of international restaurants, trendy bars, and independent retailers.
With the Financial District just a 10-minute commute away, the area particularly appeals to young professionals and students who value walkability and excellent transit connectivity. The proximity to cultural attractions and the vibrant St. Lawrence Market area enhances the urban living experience.
7 - About the Developer
Space Lofts was developed by Triloft Developments, a firm that specialized in the soft loft market during the early 2000s development boom. The company focused on creating authentic loft living experiences by combining modern building standards with industrial design elements.
Triloft's approach integrated energy-efficient windows and contemporary amenities while preserving the raw materials and soaring ceiling heights that define true loft living. Their projects helped establish the soft loft category in Toronto's residential market.
Active Units



Neighborhood
Building Sales History
Jun 2026 — 1 Listed | 1 Sold
40 days on market
MLS® # C13041032
Jun 3, 2026
Sold
Apr 24, 2026
Listed For Sale
$688,000
May 2026 — 2 Listed | 0 Sold
105 days on market
MLS® # C12793302
May 28, 2026
New
Feb 17, 2026
Listed For Sale
$349,900
59 days on market
MLS® # C12873858
May 8, 2026
Terminated
Mar 12, 2026
Listed For Sale
$475,000
Mar 2026 — 1 Listed | 1 Sold
12 days on market
MLS® # C12795968
Mar 13, 2026
Sold
Feb 18, 2026
Listed For Sale
$749,900
Moss Park Insights

Sale Price
Average
Median
AS SEEN IN

FOLLOW US
USEFUL LINKS
Contact Us
