
Arc Erin Mills
2520 Eglinton Ave W, Mississauga
Features
Request more info
Price/Sqft Range
380 sqft - 1487 sqft
Avg Price/Sqft
$830 / sq. ft.
Completed
Built: 2019
Building Scale
Floors: 19 | Total Units: 340
Building Details
Building Type
High-Rise condo
Property Management
Built in 2019
Condo Corp
PCC-1059
Date Registered
Nov 1, 2019
Maintenance Fees Include
Common Element
Building Insurance
Water
Air Conditioning
Heat
Description
About Arc Erin Mills
- Address: 2520 Eglinton Ave W, Mississauga
- Neighbourhood: Central Erin Mills, Mississauga, Peel
- Storeys: 19
- Units: 340
- Built Year: 2019
- Builder: Daniels Corporation
- Building Type: High-Rise
- Suite Sizes: 380 sqft - 1487 sqft
- Average Price: $830 / sq. ft.
Overview of Arc Erin Mills
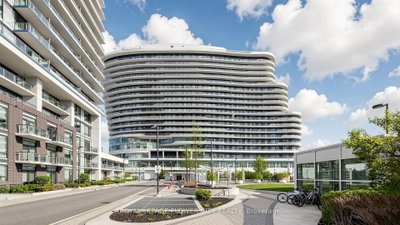
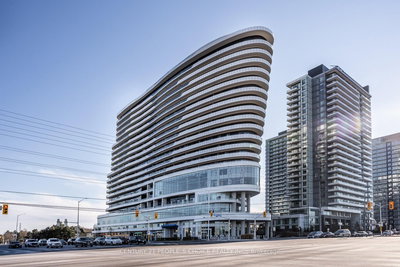
Arc Erin Mills is a 19-storey high-rise within the Daniels Erin Mills master-planned community. Developed as a ground-up build, the tower represents the evolution of a planning initiative that began in the late 1970s.
The building features a curved façade designed to maximise views of surrounding green spaces along the Eglinton Avenue West corridor.
Completed in 2019, the structure integrates residential density into the Central Erin Mills infrastructure and serves as a focal point for the master-planned district.
Suite Sizes & Value
Suites range from 380 square feet to 1,487 square feet, accommodating different household sizes from compact studios to multi-bedroom layouts.
Average Price: $830 / sq. ft. in the Central Erin Mills market. Valuation reflects the building's 2019 completion within a master-planned community.
Building Amenities & Features
- HOK Designed Interiors: Common areas and amenity spaces.
- Concierge: Resident services and building security.
- Fitness Centre: Facility for health and wellness.
- Full-Court Gymnasium: Indoor athletic space for sports.
- Bar and Game Lounge: Social space with an outdoor terrace.
- Fifth-Floor Event Space: Venue providing views of the Mississauga skyline.
- Fireside Lounge and Library: Areas for study and relaxation.
- Guest Suites: On-site overnight accommodations.
- Party Room: Communal space for private events.
- Visitor Parking: Dedicated parking for guests.
- Maintenance Coverage: Monthly fees include heat and water.
Location Highlights
- Location: Eglinton Ave W and Erin Mills Town Centre South.
- Retail: Steps from Erin Mills Town Centre and Walmart Supercentre.
- Healthcare: Adjacent to Credit Valley Hospital.
- Transit: Access to MiWay bus routes and Highways 403 and 401.
- Dining: Proximity to Starbucks, Villa Madina, Thai Express, and Taco Bell.
Lifestyle Near Arc Erin Mills
Central Erin Mills is a planned urban environment catering to a range of residents, including professionals and seniors. The area is walkable, with healthcare and retail infrastructure concentrated near residential hubs.
The community integrates essential services and transit networks into the master-planned setting, supporting daily requirements within a short radius of the building.
About the Developer
The Daniels Corporation was established in 1983 by John H. Daniels, former Chairman and CEO of Cadillac Fairview. The firm developed projects including the Toronto Eaton Centre and the Toronto-Dominion Centre.
Daniels has managed the development of the Erin Mills community since the late 1970s. The company focuses on master-planned projects and social procurement across the Greater Toronto Area.
Active Units



Neighborhood
Building Sales History
Jul 2026 — 4 Listed | 1 Sold
107 days on market
MLS® # W12928952
Jul 13, 2026
Terminated
Mar 27, 2026
Listed For Sale
$525,000
54 days on market
MLS® # W13055248
Jul 8, 2026
Sold
Apr 28, 2026
Listed For Sale
$524,000
93 days on market
MLS® # W12988248
Jul 4, 2026
Price Change
Apr 12, 2026
Listed For Sale
$491,000
81 days on market
MLS® # W13160604
Jul 2, 2026
Price Change
May 22, 2026
Listed For Sale
$599,900
Jun 2026 — 1 Listed | 1 Sold
31 days on market
MLS® # W13143918
Jun 19, 2026
Sold
May 19, 2026
Listed For Sale
$689,000
Apr 2026 — 3 Listed | 1 Sold
110 days on market
MLS® # W13033700
Apr 23, 2026
New
Apr 23, 2026
Listed For Sale
$650,000
4 days on market
MLS® # W13016994
Apr 23, 2026
Suspended
Apr 19, 2026
Listed For Sale
$449,000
13 days on market
MLS® # W12902920
Apr 7, 2026
Sold
Mar 20, 2026
Listed For Sale
$429,800
Feb 2026 — 1 Listed | 0 Sold
90 days on market
MLS® # W12568644
Feb 20, 2026
Expired
Nov 22, 2025
Listed For Sale
$690,000
Central Erin Mills Insights

Sale Price
Average
Median
AS SEEN IN

FOLLOW US
USEFUL LINKS
Contact Us
