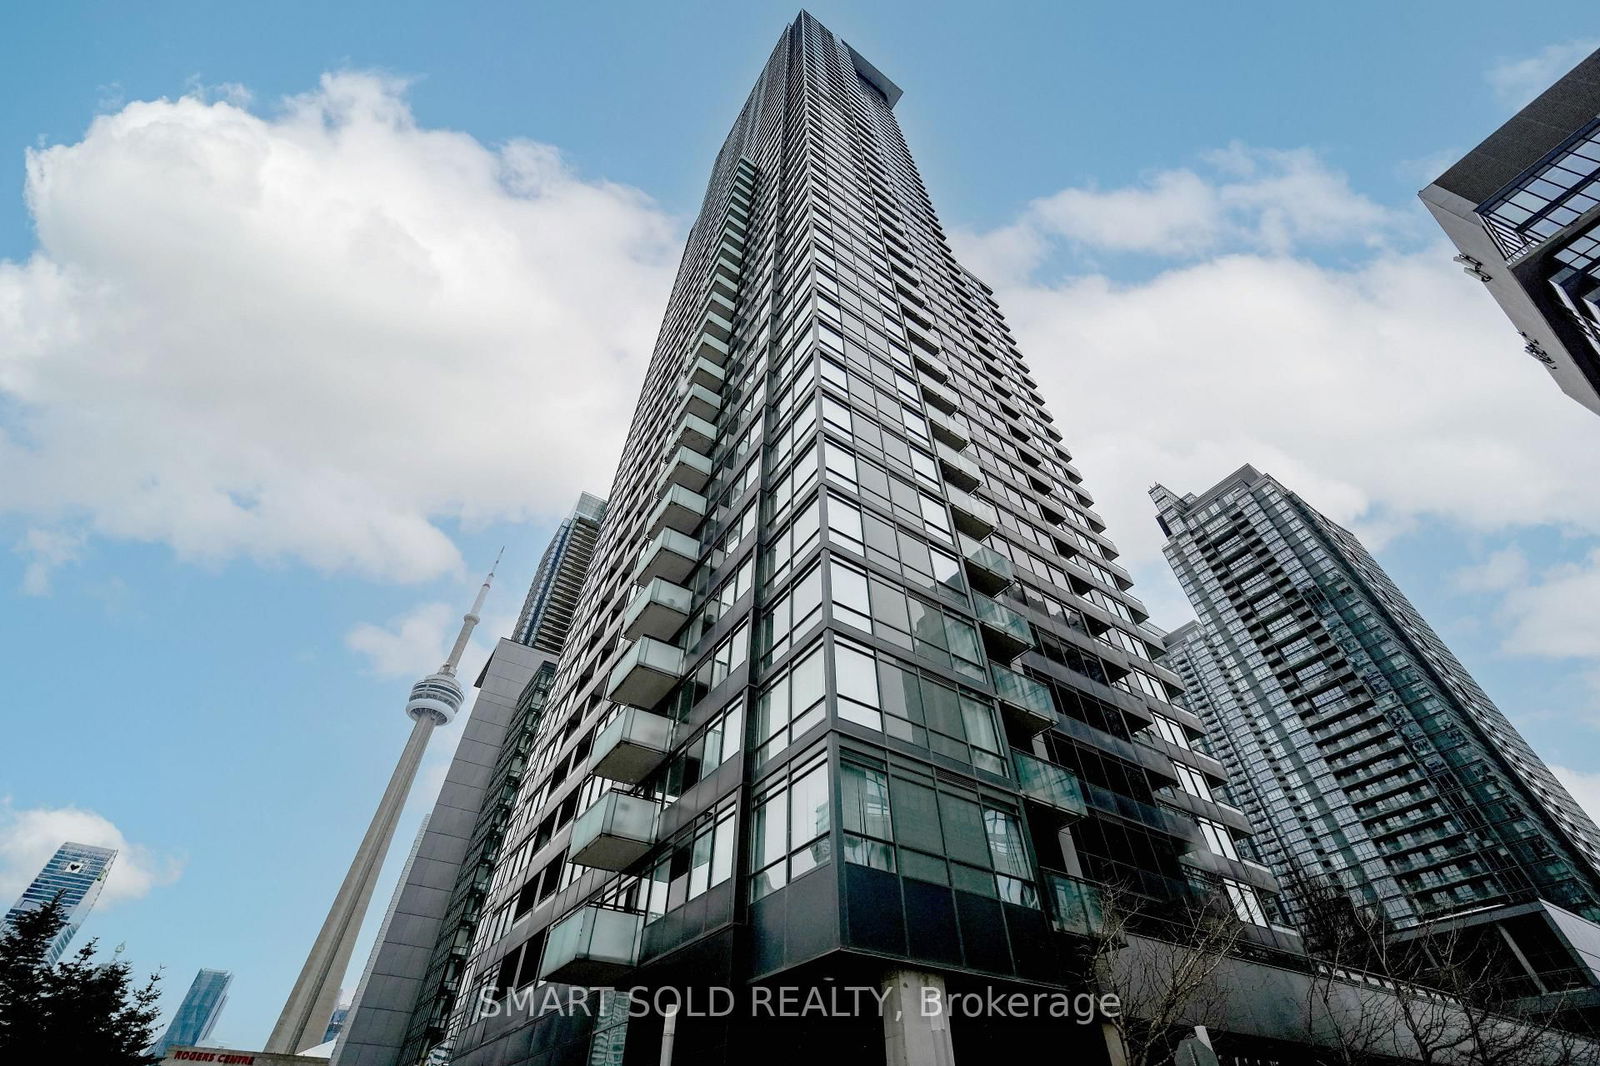
Montage - CityPlace
25 Telegram Mews, Downtown
Features
Request more info
Price/Sqft Range
540 sqft - 1356 sqft
Avg Price/Sqft
$896 / sq. ft.
Completed
Built: 2009
Building Scale
Floors: 47 | Total Units: 529
Building Details
Building Type
High-Rise condo
Property Management
Built in 2009
Condo Corp
TSCC-2016
Date Registered
May 15, 2009
Maintenance Fees Include
Air Conditioning
Common Element
Heat
Building Insurance
Parking
Water
Description
1 - About Montage - CityPlace
- Address: 25 Telegram Mews, Toronto
- Neighbourhood: Waterfront Communities C1, Downtown, Toronto
- Storeys: 47
- Units: 529
- Built Year: 2009
- Builder: Concord Adex
- Building Type: High-Rise condo
- Suite Sizes: 540 sqft - 1356 sqft
- Average Price: $896 / sq. ft.
2 - Overview of Montage - CityPlace
Completed in 2009 as part of the CityPlace master-planned community, Montage is a 47-storey point tower. KPMB Architects designed the building with a glass and metal exterior on the upper levels. Stone and wood materials are used at the street level to integrate the structure into the pedestrian environment of the Waterfront Communities.
The building includes "Luxury Edition" (LE) suites on the 31st floor through the penthouse level. These residences are serviced by a private lobby and exclusive elevators. Interior finishes in these units are upgraded from the standard building specifications.
The project resulted from a collaboration between KPMB Architects and Page + Steele/IBI Group. The design focuses on a dual-tier service model within the high-density CityPlace district.
3 - Suite Sizes & Value
Suites range from 540 square feet to 1,356 square feet. Floor plans use open-concept layouts to maximize natural light. Standard finishes include granite countertops and engineered hardwood flooring.
Average Price: $896 / sq. ft.
This makes the building a competitive option within the downtown core. Maintenance fees are reported to be lower than the average for the surrounding CityPlace complex.
4 - Building Amenities & Features
- Fitness & Recreation: Shared access with the Neo building to an indoor swimming pool, a gymnasium, a cardio room, and a climbing wall.
- Entertainment: Residents have access to a karaoke room, a dance floor, a card room, and a children's theatre screening room.
- Outdoor Space: A rooftop garden featuring an outdoor patio and BBQ area.
- Convenience: On-site access to a 24-hour Sobeys supermarket, multiple banks, and a pharmacy.
- Services: 24-hour concierge service, guest suites, and visitor parking.
5 - Location Highlights
- Transit Access: Located at the intersection of Fort York Boulevard and Spadina Avenue. The site provides immediate access to the TTC streetcar for direct transport to Union Station, GO Transit, and VIA Rail.
- Major Attractions: Situated within walking distance of the Rogers Centre, the Air Canada Centre, and the Princess of Wales Theatre.
- Recreation: Proximity to the Harbourfront, waterfront trails, and local parks within the CityPlace corridor.
- Employment Districts: Within walking distance of the Financial District and the Entertainment District.
6 - Lifestyle Near Montage - CityPlace
The lifestyle at Montage is defined by urban living in the downtown waterfront. The resident population includes young professionals and families who prioritize proximity to employment hubs and cultural venues.
The building includes family-oriented amenities like a children's theatre. Luxury Edition suites attract high-income earners and an upper-middle-class demographic. Life here is centred on convenience, supported by immediate retail and transit links.
7 - About the Developer
Concord Adex Developments Corp. is the developer behind Montage and the broader CityPlace revitalization project. They are responsible for converting Toronto's former Railway Lands into a high-density residential hub. For this project, they collaborated with KPMB Architects and Page + Steele/IBI Group to deliver the residential building.
Active Units


Neighborhood
Building Sales History
Jun 2026 — 3 Listed | 0 Sold
75 days on market
MLS® # C12894246
Jun 5, 2026
Sold Conditionally
Mar 18, 2026
Listed For Sale
$499,900
71 days on market
MLS® # C12984612
Jun 3, 2026
New
Apr 10, 2026
Listed For Sale
$695,000
130 days on market
MLS® # C12955296
Jun 2, 2026
Extension
Apr 3, 2026
Listed For Sale
$1,089,000
May 2026 — 1 Listed | 0 Sold
52 days on market
MLS® # C12865664
Apr 23, 2026
Terminated
Mar 10, 2026
Listed For Sale
$1,699,900
Apr 2026 — 2 Listed | 1 Sold
25 days on market
MLS® # C12898166
Apr 15, 2026
Sold
Mar 19, 2026
Listed For Sale
$499,000
84 days on market
MLS® # C12668450
Apr 1, 2026
Expired
Jan 6, 2026
Listed For Sale
$1,149,000
Mar 2026 — 1 Listed | 1 Sold
31 days on market
MLS® # C12795500
Mar 20, 2026
Sold
Feb 17, 2026
Listed For Sale
$529,999
Feb 2026 — 1 Listed | 1 Sold
41 days on market
MLS® # C12674994
Feb 19, 2026
Sold
Jan 8, 2026
Listed For Sale
$499,900
Dec 2025 — 1 Listed | 0 Sold
293 days on market
MLS® # C12396908
Dec 29, 2025
Extension
Sep 11, 2025
Listed For Sale
$1,099,000
Waterfront Communities C1 Insights

Sale Price
Average
Median
AS SEEN IN

FOLLOW US
USEFUL LINKS
Contact Us
