
The Upper House
25 Malcolm Rd, East York
Features
Request more info
Price/Sqft Range
439 sqft - 1509 sqft
Avg Price/Sqft
$897 / sq. ft.
Completed
Built: 2018
Building Scale
Floors: 7 | Total Units: 66
Building Details
Building Type
Mid-Rise condo
Property Management
Built in 2018
Condo Corp
TSCC-2657
Date Registered
May 31, 2018
Maintenance Fees Include
Air Conditioning
Common Element
Heat
Building Insurance
Water
Description
1 - About The Upper House
- Address: 25 Malcolm Rd, East York
- Neighbourhood: Leaside, East York, Toronto
- Storeys: 7 floors
- Units: 66 units
- Built Year: 2018
- Builder: Knightstone Capital Management
- Building Type: Mid-Rise condo
- Suite Sizes: 439 sqft - 1509 sqft
- Average Price: $897 / sq. ft.
2 - Overview of The Upper House
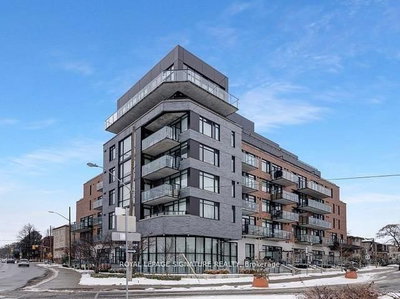
The Upper House is a mid-rise condominium situated in South Leaside. This seven-storey building was completed in 2018 and houses 66 residential units. The architectural design showcases clean lines and geometric patterns, featuring a sophisticated facade of red and grey brick combined with glass and aluminum panel cladding.
Each suite includes nine-foot ceilings and private terraces equipped with gas BBQ hookups for outdoor entertaining. The development takes up a modest footprint, providing a lower-density residential option in East York. The exterior materials thoughtfully blend traditional charm with contemporary urban design elements, allowing The Upper House to integrate seamlessly into the established Leaside streetscape while avoiding the density impact typical of high-rise developments.
3 - Suite Sizes & Value
Floor plans at The Upper House range from an efficient 439 square feet to a spacious 1,509 square feet. The suites feature open-concept layouts enhanced by wide-plank flooring and stone countertops. Kitchen designs incorporate centre islands for both functionality and style.
Average Price: $897 / sq. ft.
This pricing reflects the building's 2018 construction date and quality of interior finishes, positioning it as an accessible entry point into the desirable Leaside market for suites of this age and specification.
4 - Building Amenities & Features
- 24/7 Concierge: Full-time security and resident assistance services
- Fitness Centre: Fully-equipped gymnasium for residents
- Rooftop Terrace: Elevated outdoor space with city views
- Party Room: Dedicated area for hosting social gatherings
- Pet Spa: On-site grooming and care facilities for pets
- Guest Suites: Overnight accommodations for visiting family and friends
- Bike Room: Secure storage for cycling equipment
- Visitor Parking: Dedicated spaces for guests
- Professional Management: Building oversight provided by First Service Residential
5 - Location Highlights
- Green Space Access: Direct connection to hiking and cycling pathways along the Don River, including Crothers Woods, Sunnybrook Park, and ET Seton Park
- Recreation Facilities: Close proximity to Evergreen Brick Works and Leaside Arena, which features both indoor and outdoor swimming pools
- Transit Connectivity: Steps from TTC bus routes connecting to Donlands and St. Clair stations, with convenient access to the Don Valley Parkway and upcoming Eglinton LRT
- Shopping & Dining: Walking distance to Bayview Avenue amenities including Aroma Espresso Bar, Bulk Barn, and Costco
- Education: Positioned within a highly-rated school district
6 - Lifestyle Near The Upper House
South Leaside offers residents a tranquil neighbourhood atmosphere characterized by tree-lined streets while maintaining close proximity to urban conveniences. The area preserves its distinctive village character, making it particularly appealing to families and professionals.
Residents enjoy unique access to extensive ravine systems alongside comprehensive urban infrastructure. The building attracts working professionals and young families who value the quiet residential setting combined with convenient access to shopping destinations and public transit options.
7 - About the Developer
Knightstone Capital Management Inc. served as the developer for The Upper House project. The company specializes in creating residential developments within well-established Toronto neighbourhoods.
Completed in 2018, The Upper House represents over 82,000 square feet of gross floor area. The project demonstrates Knightstone's commitment to delivering thoughtfully designed mid-rise housing that enhances the existing community fabric of Leaside.
Active Units



Neighborhood
Building Sales History
May 2026 — 2 Listed | 0 Sold
21 days on market
MLS® # C13027010
May 12, 2026
Terminated
Apr 21, 2026
Listed For Sale
$659,900
56 days on market
MLS® # C12868850
May 5, 2026
Terminated
Mar 10, 2026
Listed For Sale
$779,000
Apr 2026 — 2 Listed | 0 Sold
105 days on market
MLS® # C12697488
Apr 29, 2026
Terminated
Jan 14, 2026
Listed For Sale
$1,075,000
85 days on market
MLS® # C12728714
Apr 21, 2026
Terminated
Jan 26, 2026
Listed For Sale
$659,900
Mar 2026 — 2 Listed | 0 Sold
54 days on market
MLS® # C12739380
Mar 24, 2026
Terminated
Jan 29, 2026
Listed For Sale
$1,319,000
33 days on market
MLS® # C12761142
Mar 10, 2026
Terminated
Feb 5, 2026
Listed For Sale
$789,000
Leaside Insights

Sale Price
Average
Median
AS SEEN IN

FOLLOW US
USEFUL LINKS
Contact Us
