
Rainbow Village II
2466 Eglinton Ave E, Scarborough
Features
Request more info
Price/Sqft Range
531 sqft - 1356 sqft
Avg Price/Sqft
$568 / sq. ft.
Completed
Built: 1990
Building Scale
Floors: 18 | Total Units: 287
Building Details
Building Type
High-Rise condo
Property Management
Built in 1990
Condo Corp
MTCC-936
Date Registered
Dec 7, 1990
Maintenance Fees Include
Air Conditioning
Common Element
Heat
Hydro
Building Insurance
Parking
Water
Description
1 - About Rainbow Village II
- Address: 2466 Eglinton Ave E, Scarborough
- Neighbourhood: Eglinton East
- Storeys: 18
- Units: 287
- Built: 1990
- Developer: Rainbow Village Scarborough
- Unit Sizes: 531 sqft to 1,400 sqft
- Average Price: $568 / sq. ft.
2 - Overview of Rainbow Village II
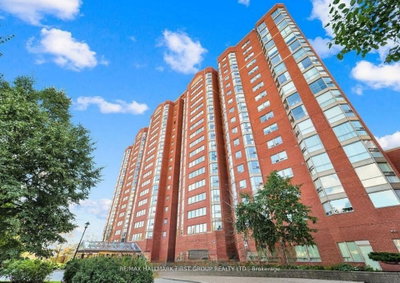
Rainbow Village II stands as an 18-storey residential high-rise in Scarborough's established Eglinton East community. This 287-unit tower, completed in 1990, rises approximately 56 metres and represents purpose-built high-density living designed for long-term stability.
Built by Rainbow Village Scarborough, the development prioritizes functional interior layouts with an emphasis on structural durability. The building offers notably larger floor plans compared to many contemporary downtown Toronto developments, making it an attractive option for buyers seeking more space.
Professional property management is handled by Crossbridge Condominium Services Ltd., ensuring the building has maintained its reputation as a stable residential choice for over three decades.
3 - Suite Sizes & Value
Floor plans at Rainbow Village II span from 531 to 1,400 square feet, providing residents with significantly more living space than typical modern high-rise units. This generous sizing makes the building particularly appealing to families and professionals requiring home office space.
At $568 per square foot, Rainbow Village II represents a moderately priced entry point into Scarborough's real estate market. The comprehensive monthly maintenance fee structure covers hydro, heat, water, and air conditioning, allowing residents to budget with predictable monthly carrying costs.
4 - Building Amenities & Features
- Fitness Centre: On-site exercise room with modern equipment
- Indoor Pool: Full-sized swimming facility for year-round use
- Sauna: Relaxation and wellness amenity
- Secure Underground Parking: Protected vehicle storage for residents and visitors
- Security System: Professional guard service combined with controlled enter-phone access
- Climate Control: Comprehensive HVAC system included in maintenance fees
5 - Location Highlights
Rainbow Village II benefits from exceptional transit connectivity with a perfect 100/100 transit score. The building's position near Eglinton Avenue East and Kennedy Road provides immediate access to TTC bus routes and rail connections throughout the Greater Toronto Area.
Green space enthusiasts will appreciate the 13-minute walk to Glen Ravine Park, while the nearby Scarborough Hydro Green Space offers additional recreational opportunities. Shopping convenience comes via three major retail centres within a two-minute radius: Midland and Eglinton Plaza, Kenway Plaza, and Kennedy Park Plaza.
Essential services are readily accessible, with Scotiabank and CIBC branches located nearby. The area also supports families with quality educational institutions including Glen Ravine Junior Public School, Walter Perry Junior Public School, and St. Joan of Arc Catholic Academy.
6 - Lifestyle Near Rainbow Village II
Eglinton East presents a suburban lifestyle characterized by family-friendly amenities and excellent educational access. The neighbourhood strikes a balance between residential tranquility and urban convenience, making it particularly suitable for families and professionals seeking a practical living environment.
The area's focus on schools and transit infrastructure creates a community atmosphere while maintaining efficient connections to downtown Toronto. Local shopping options and public parks contribute to a lifestyle that emphasizes both convenience and quality of life.
Regular transit service enables straightforward commuting to Toronto's city centre, allowing residents to enjoy suburban space while maintaining access to urban employment and entertainment options.
7 - About the Developer
Rainbow Village Scarborough developed Rainbow Village II in 1990 as part of their vision for the Eglinton East residential corridor. The company focused on creating high-rise housing that would address growing demand for larger floor plans in a suburban setting.
The developer's decision to include comprehensive utilities within the maintenance fee structure demonstrates a commitment to long-term resident satisfaction and financial predictability. This approach has contributed to the building's sustained appeal and stable community over more than three decades of operation.
Active Units


Building Sales History
Jul 2026 — 1 Listed | 0 Sold
109 days on market
MLS® # E13042750
Jul 21, 2026
Price Change
Apr 24, 2026
Listed For Sale
$560,999
May 2026 — 1 Listed | 0 Sold
148 days on market
MLS® # E12887644
May 28, 2026
Price Change
Mar 16, 2026
Listed For Sale
$499,000
Mar 2026 — 2 Listed | 1 Sold
164 days on market
MLS® # E12440415
Mar 16, 2026
Expired
Oct 2, 2025
Listed For Sale
$549,900
23 days on market
MLS® # E12778610
Mar 6, 2026
Sold
Feb 11, 2026
Listed For Sale
$400,000
Eglinton East Insights

Sale Price
Average
Median
AS SEEN IN

FOLLOW US
USEFUL LINKS
Contact Us
