
Courtyards of Maple
2396 Major Mackenzie Dr W, Vaughan
Features
Request more info
Price/Sqft Range
578 sqft - 1238 sqft
Avg Price/Sqft
$899 / sq. ft.
Completed
Built: 2015
Building Scale
Floors: 4 | Total Units: 96
Building Details
Building Type
Mid-Rise condo
Property Management
Built in 2015
Condo Corp
YRCC-1290
Date Registered
Jul 3, 2015
Maintenance Fees Include
Common Element
Building Insurance
Parking
Description
1 - About Courtyards of Maple
- Address: 2396 Major MacKenzie Dr W & 2396 Major Mackenzie Dr, Maple
- Neighbourhood: Maple, Vaughan
- Developer: TriAxis Construction and Marino Developments
- Year Built: 2015
- Building Type: Mid-Rise
- Storeys: 4
- Units: 96
- Suite Sizes: 578 sqft - 1238 sqft
- Average Price: $899 / sq. ft.
2 - Overview of Courtyards of Maple
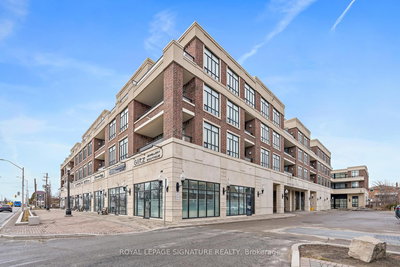
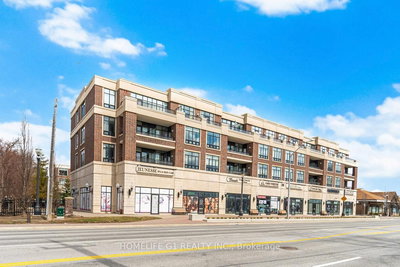
Completed in 2015, Courtyards of Maple is a mid-rise residence that combines modern construction with heritage-inspired architectural elements. The building features a European-style exterior and a formal lobby entrance.
The project was a ground-up new construction rather than a restoration. Rising four storeys and containing 96 suites, it offers a lower-density profile compared to typical high-rise developments in Vaughan.
The design integrates thoughtfully into the established streetscape of the Maple community, providing an alternative for residents seeking a smaller residential scale away from downtown intensity.
3 - Suite Sizes & Value
Suites range from 578 square feet to 1,238 square feet, with an average price of $899 per square foot. This pricing includes standard interior specifications such as nine-foot ceilings and granite kitchen countertops.
Private outdoor spaces are a primary feature of the building. Some balconies reach up to 246 square feet, providing significantly more terrace area than is standard in high-density condominium projects.
The units are configured to maximize internal square footage and functional living space. These well-proportioned layouts cater to residents prioritizing usable square footage within a mid-rise format.
4 - Building Amenities & Features
- Concierge Service: On-site professional assistance and security
- Outdoor BBQ Area: Dedicated space for grilling and entertaining
- Guest Suites: Available for accommodating overnight visitors
- Landscaped Outdoor Patio and Gardens: Maintained green space for resident use
5 - Location Highlights
- Primary Intersection: Major Mackenzie Drive and Keele Street
- Neighbourhood: Located within the central area of Maple in Vaughan
- Regional Access: Proximity to local shops, services, and amenities within the York region
6 - Lifestyle Near Courtyards of Maple
The location provides a residential environment within an urban pocket of Maple. This community-oriented setting contrasts with the high-density districts found in busier Vaughan corridors.
The surrounding area is characterized by a thoughtful balance of local commercial services and low-rise residential housing. The neighbourhood appeals to those who prefer an established, quieter community profile with access to urban conveniences.
7 - About the Developer
TriAxis Construction developed Courtyards of Maple in partnership with Marino Developments. TriAxis was established in 1991 and specializes in project management and construction across various sectors.
The firm's portfolio includes technical projects such as the LEED Gold-certified Springdale Medical Building. They are recognized for maintaining high construction standards and comprehensive project oversight throughout the development process.
Active Units




Neighborhood
Building Sales History
Aug 2026 — 1 Listed | 0 Sold
64 days on market
MLS® # N12926080
Aug 1, 2026
Expired
Mar 26, 2026
Listed For Sale
$699,900
May 2026 — 2 Listed | 0 Sold
89 days on market
MLS® # N12792664
May 18, 2026
Expired
Feb 17, 2026
Listed For Sale
$769,900
56 days on market
MLS® # N12903192
May 15, 2026
Terminated
Mar 20, 2026
Listed For Sale
$479,000
Apr 2026 — 2 Listed | 0 Sold
66 days on market
MLS® # N13000116
Apr 18, 2026
New
Apr 15, 2026
Listed For Sale
$488,000
80 days on market
MLS® # N12686250
Apr 2, 2026
Terminated
Jan 12, 2026
Listed For Sale
$499,999
Mar 2026 — 1 Listed | 0 Sold
161 days on market
MLS® # N12842478
Mar 6, 2026
New
Mar 4, 2026
Listed For Sale
$539,999
Maple Insights

Sale Price
Average
Median
AS SEEN IN

FOLLOW US
USEFUL LINKS
Contact Us
