
2375 Truscott Dr Townhouses
2375 Truscott Dr, Mississauga
Features
Request more info
Price/Sqft Range
1600 sqft - 1799 sqft
Avg Price/Sqft
$529 / sq. ft.
Completed
Built: 2014
Building Scale
Floors: 2 | Total Units: 100
Building Details
Building Type
Townhouse
Property Management
Built in 2014
Date Registered
Jan 1, 2014
Maintenance Fees Include
Common Element
Building Insurance
Description
About 2375 Truscott Dr Townhouses
- Completion Year: 2014
- Building Type: Townhouse
- Building Height: 2 to 3 Storeys
- Total Units: 9
- Suite Sizes: 1,797 to 2,362 sq. ft.
- Average Price: $514 / sq. ft.
- Developer: Clarkson
- Neighbourhood: Clarkson (Mississauga, Peel)
- Building Style: Townhome
Overview of 2375 Truscott Dr Townhouses
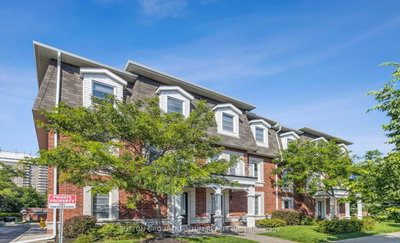
Completed in 2014, 2375 Truscott Dr is a nine-unit townhome development in the Clarkson neighbourhood within Mississauga. The project offers a low-density residential alternative to larger complexes.
The architecture features brick exteriors and open-concept layouts across two to three levels. This vertical structure separates primary living areas from bedrooms.
Large windows are used throughout to maximize natural light. The design prioritizes interior volume and floor space within a small-scale community setting.
Suite Sizes & Value
Residences range from 1,797 to 2,362 sq. ft. These footprints are larger than standard condominium units and offer square footage similar to detached homes.
The Average Price: $514 / sq. ft. represents the pricing for the Clarkson market. The development serves buyers seeking house-sized interiors with managed exterior maintenance.
Building Amenities & Features
- Parking and Access: Units include attached double-car garages, mutual driveways, and automatic garage door openers.
- Guest Facilities: On-site visitor parking is available.
- Outdoor Maintenance: The grounds include a lawn sprinkler system.
- Private Outdoor Space: Residents may use BBQs on private open balconies.
- HOA Coverage: Monthly Peel Condominium Corporation (PCC) fees include common element maintenance, building insurance, parking, and water.
Location Highlights
- Parks and Recreation: Clarkson Community Centre, featuring a swimming pool and playground, is within walking distance. Hillside Park and Sandgate Park are within a two-minute drive.
- Transit: Clarkson GO Station and the QEW highway are accessible within a four-minute drive.
- Education: Local schools include St. Louis School (JK-8) and Iona Secondary School (9-12).
- Retail: Food Basics, Metro, and Park Royal Plaza are nearby. The Truscott Italian Bakery is within walking distance.
- Culture: Raul Mercier Fine Art is located a four-minute drive from the property.
Lifestyle Near 2375 Truscott Dr Townhouses
The Clarkson-Lakeside Park area is a residential pocket near parks and schools. Grocery stores and local bakeries are within walking distance of the development.
The location provides access to the Greater Toronto Area via the Clarkson GO Station and QEW highway. The neighbourhood serves residents who prioritize proximity to transit and local services.
About the Developer
Clarkson completed this nine-unit enclave in 2014. Public information regarding other developments by this builder in the Peel region is limited.


Building Sales History
Jun 2026 — 1 Listed | 0 Sold
47 days on market
MLS® # W13043544
Jun 14, 2026
Sold Conditionally
Apr 24, 2026
Listed For Sale
$799,900
Apr 2026 — 1 Listed | 0 Sold
29 days on market
MLS® # W12926360
Apr 24, 2026
Terminated
Mar 26, 2026
Listed For Sale
$799,900
Mar 2026 — 1 Listed | 0 Sold
46 days on market
MLS® # W12769846
Mar 26, 2026
Terminated
Feb 8, 2026
Listed For Sale
$858,800
Clarkson Insights

Sale Price
Average
Median
AS SEEN IN

FOLLOW US
USEFUL LINKS
Contact Us
