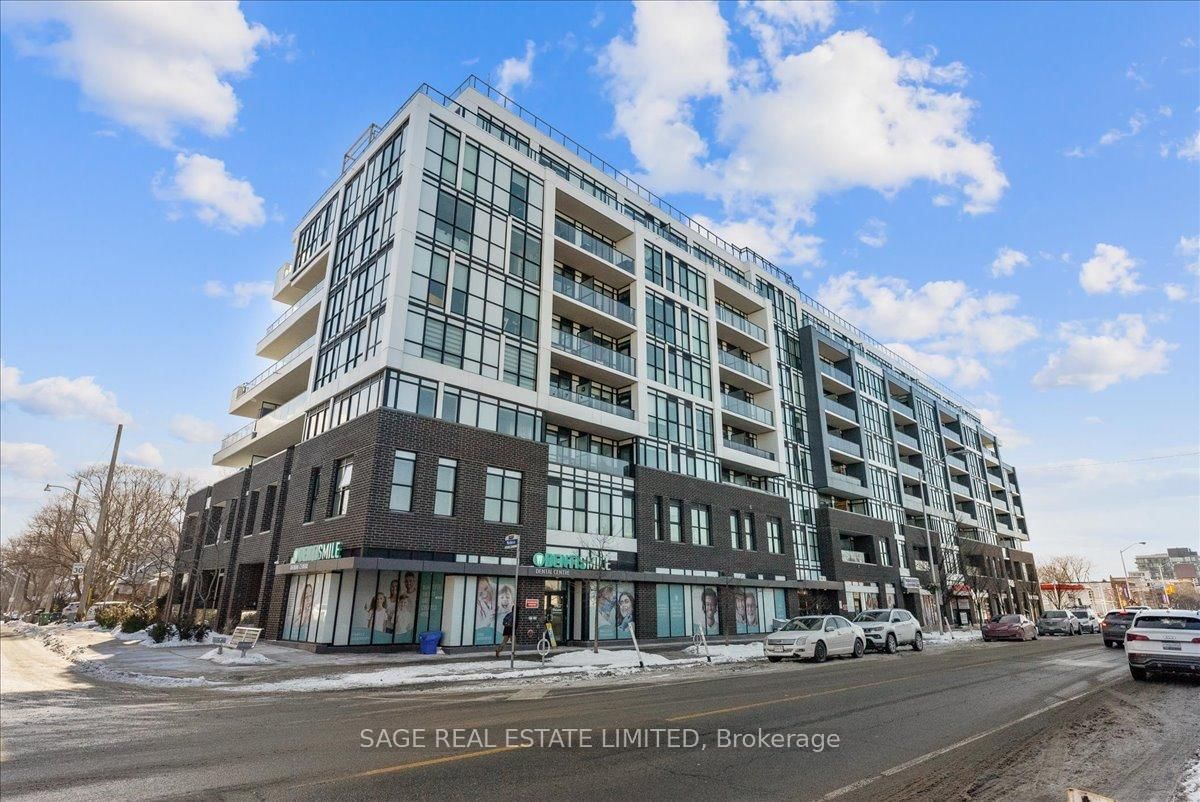
Canvas Condos
2301 Danforth Ave, East York
Features
Request more info
Price/Sqft Range
427 sqft - 827 sqft
Avg Price/Sqft
$861 / sq. ft.
Completed
Built: 2020
Building Scale
Floors: 8 | Total Units: 166
Building Details
Building Type
Mid-Rise condo
Property Management
Built in 2020
Condo Corp
TSCC-2803
Date Registered
Sep 16, 2020
Maintenance Fees Include
Common Element
Building Insurance
Water
Description
Canvas Condos
Details
Location: 2301 Danforth Ave & 2315 Danforth Ave, Toronto
Neighbourhood: East End-Danforth, East York
Floors: 8
Units: 166
Year Built: 2020
Developer: Marlin Spring Developments
Building Type: Mid-Rise condo
Suites: 427 sqft - 827 sqft
Average Price: $861 / sq. ft.
Overview of Canvas Condos
Canvas Condos is an eight-storey mid-rise residential development in Toronto's East End (East York). Completed in 2020, the project was a ground-up construction rather than a historical conversion.
The building contains 166 residential units and integrates 4,000 square feet of at-grade retail space. This commercial component is designed to serve the Danforth Village area and provide immediate service access for residents.
The structure is scaled to the existing neighbourhood fabric of East York. Its 2020 completion ensures the building meets current Ontario Building Code standards for performance and energy efficiency.
Suite Sizes & Value
Suite sizes at Canvas Condos range from 427 square feet to 827 square feet. These configurations prioritise functional living spaces within the mid-rise frame.
The development has an Average Price: $861 / sq. ft. This pricing reflects the market value for contemporary mid-rise real estate in the East York region and its position on a transit corridor.
Building Amenities & Features
- Ground-Level Retail: Approximately 4,000 square feet of commercial space for resident and public use.
- Residential Units: 166 suites ranging from one-bedroom to multi-bedroom floor plans.
- Development Type: A purpose-built mid-rise residential condominium completed in 2020.
Location Highlights
- Subway Access: Located adjacent to TTC subway stops, providing transit access to Downtown Toronto via the Bloor-Danforth line.
- GO Transit: Situated near GO Transit stops for regional rail connectivity.
- Danforth Village: Located in the centre of Danforth Village, providing proximity to an established retail and dining strip.
- Transit-Oriented Corridor: Positioned directly on Danforth Avenue, an area prioritised for urban connectivity.
Lifestyle Near Canvas Condos
The area provides a walkable, urban-residential environment focused on transit connectivity. Residents have access to city-wide transportation networks and the established infrastructure of Danforth Village.
The neighbourhood balances the residential character of East York with the commercial activity of the Danforth Avenue strip. It is a location suited for those seeking a transit-oriented lifestyle in the East End.
About the Developer
Marlin Spring Developments is the residential arm of the Baz Group of Companies, a real estate firm with a portfolio valued at $9.5 billion. Founded by Zev Mandelbaum, Benjamin Bakst, and Elliot Kazarnovsky, the firm specialises in transit-oriented low-rise, mid-rise, and high-rise projects. The company has developed over 8,000 homes and produced projects including The Mack and West Beach Condos.


Neighborhood
Building Sales History
Apr 2026 — 1 Listed | 0 Sold
36 days on market
MLS® # E12900514
Apr 24, 2026
Terminated
Mar 19, 2026
Listed For Sale
$599,900
Mar 2026 — 1 Listed | 1 Sold
36 days on market
MLS® # E12729322
Mar 4, 2026
Sold
Jan 26, 2026
Listed For Sale
$499,000
East End-Danforth Insights

Sale Price
Average
Median
AS SEEN IN

FOLLOW US
USEFUL LINKS
Contact Us
