
Stockyards District Residences
2300 St Clair Ave W, West End
Features
Request more info
Price/Sqft Range
408 sqft - 1533 sqft
Avg Price/Sqft
$743 / sq. ft.
Completed
Built: 2022
Building Scale
Floors: 10 | Total Units: 242
Building Details
Building Type
High-Rise condo
Property Management
Built in 2022
Condo Corp
TSCC-2955
Date Registered
Nov 4, 2022
Description
About Stockyards District Residences
- Address: 2300 St Clair Ave W & 2306 St Clair Ave W, Toronto
- Neighbourhood: Junction Area, West End, Toronto
- Storeys: 10
- Units: 242
- Built Year: 2022
- Builder: Marlin Spring Developments
- Building Type: High-Rise Condo
- Suite Sizes: 408 sqft - 1533 sqft
- Average Price: $743 / sq. ft.
Overview of Stockyards District Residences
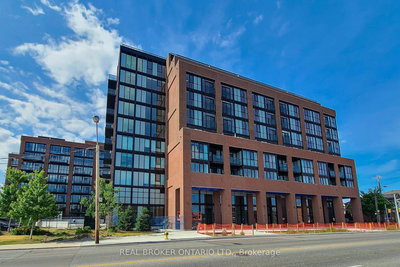
Completed in 2022, Stockyards District Residences is a 10-storey mixed-use condominium in Toronto's West End. Designed by Graziani + Corazza Architects Inc., the development utilizes a "modern industrial" aesthetic. The site previously served as a 20th-century livestock market and meatpacking hub.
The L-shaped structure features masonry brickwork and floor-to-ceiling black window mullions. Glass balconies provide a contemporary contrast to the industrial-inspired exterior. The design integrates into the local urban fabric while increasing residential density.
Interiors by design firm U31 continue the industrial theme. Common areas and private units include exposed brick finishes, black steel mesh screens, and matte black hardware. These materials emphasise raw textures and functional design.
Suite Sizes & Value
The building contains 242 units with various floor plans. Suites range from 408 sqft to 1,533 sqft, accommodating different household sizes within the Junction Area.
The Average Price: $743 / sq. ft. provides a lower entry point compared to the Toronto downtown core. Units include wide plank laminate flooring, quartz-slab countertops, and energy-efficient appliances.
Building Amenities & Features
- Concierge: Staffed entrance for security and resident assistance.
- Gym: Fitness centre with modern machinery.
- Yoga Studio: Space for mindfulness and flexibility training.
- Party Room: Social space for resident gatherings.
- Dining Room: Indoor space for private hosting.
- Meeting Room: Professional environment for business or study.
- Indoor Child Play Area: Secured recreational space.
- Visitor Lounge: Seating area for guests.
Location Highlights
- Transit: The transit score is 82/100 with direct access to the St Clair streetcar line.
- Shopping: The site is walking distance to Stock Yards Village, including retailers such as Pier 1 Imports and Michaels. Dufferin Mall and Galleria Shopping Centre are nearby.
- Parks & Recreation: Residents have access to Lambton Park Golf Course, Scarlett Woods Golf Course, and Christie Pits Park.
- Neighbourhood: Located in the Rockcliffe-Smythe area, the building sits north of the Junction Triangle.
- Culture: Cultural institutions including the Spadina Museum, the Bata Shoe Museum, and the Gardiner Museum are accessible via local transit.
Lifestyle Near Stockyards District Residences
The Stockyards district is a residential pocket transitioning from industrial origins. The area attracts a demographic of millennials and young professionals.
With a walk score of 73/100, the neighbourhood features restaurants and local shops. Pedestrian-friendly infrastructure continues to expand as the area undergoes residential development.
About the Developer
Marlin Spring Developments is a Toronto-based firm specialising in urban residential projects. The company often incorporates heritage elements into contemporary architecture.
In partnership with Greybrook Realty Partners, the developer focuses on strategic site selection in transitioning neighbourhoods. Stockyards District Residences reached 100% sales and closings of its residential and commercial units by 2024.
Active Units



Neighborhood
Building Sales History
Jun 2026 — 1 Listed | 0 Sold
85 days on market
MLS® # W12954080
Jun 24, 2026
Price Change
Apr 2, 2026
Listed For Sale
$525,000
May 2026 — 4 Listed | 0 Sold
93 days on market
MLS® # W12755504
May 7, 2026
Terminated
Feb 3, 2026
Listed For Sale
$505,000
94 days on market
MLS® # W12751162
May 7, 2026
Terminated
Feb 2, 2026
Listed For Sale
$555,000
94 days on market
MLS® # W12751230
May 7, 2026
Terminated
Feb 2, 2026
Listed For Sale
$490,000
56 days on market
MLS® # W13004736
May 6, 2026
Price Change
Apr 16, 2026
Listed For Sale
$440,000
Apr 2026 — 3 Listed | 1 Sold
30 days on market
MLS® # W12941464
Apr 29, 2026
Terminated
Mar 31, 2026
Listed For Sale
$895,000
13 days on market
MLS® # W13002506
Apr 29, 2026
Sold
Apr 15, 2026
Listed For Sale
$699,000
84 days on market
MLS® # W12706154
Apr 12, 2026
Expired
Jan 17, 2026
Listed For Sale
$615,000
Junction Area Insights

Sale Price
Average
Median
AS SEEN IN

FOLLOW US
USEFUL LINKS
Contact Us
