
Allure
23 Glebe Rd W, Midtown | Central
Features
Request more info
Price/Sqft Range
467 sqft - 2628 sqft
Avg Price/Sqft
$971 / sq. ft.
Completed
Built: 2015
Building Scale
Floors: 10 | Total Units: 195
Building Details
Building Type
Mid-Rise condo
Property Management
Built in 2015
Condo Corp
TSCC-2459
Date Registered
Jun 3, 2015
Maintenance Fees Include
Air Conditioning
Common Element
Heat
Building Insurance
Parking
Description
1 - About Allure
- Address: 23 Glebe Rd W, Toronto
- Neighbourhood: Yonge-Eglinton, Midtown | Central, Toronto
- Storeys: 10
- Units: 195
- Year Built: 2015
- Builder: Greenpark Group
- Building Type: Mid-rise boutique condominium
- Suite Sizes: 467 sqft – 2628 sqft
- Average Price: $971 / sq. ft.
2 - Overview of Allure
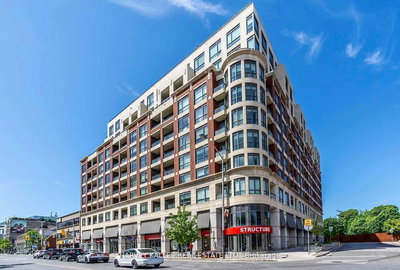
Allure is a 10-storey boutique condominium completed in 2015. Unlike many industrial conversions in Toronto, the building was designed as a new-build residence with contemporary architecture and modern materials.
The design includes a porte-cochère, a private street carriageway, and an elegant lobby. The mid-rise scale provides a lower-density residential option compared to the high-density towers that dominate the Yonge-Eglinton corridor.
Internal layouts prioritize natural light through dual exposures in several floor plans. This configuration also enhances air circulation within the suites, creating more comfortable living environments.
3 - Suite Sizes & Value
Floor plans at Allure range from 467 to 2,628 square feet, offering one-bedroom to two-bedroom plus den configurations. Average Price: $971 / sq. ft.
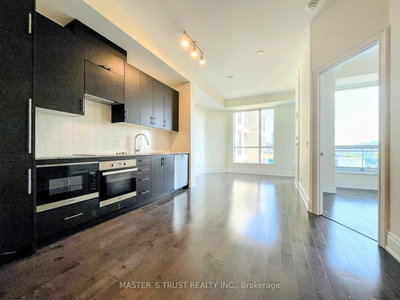
Suites feature 9-to-10-foot ceilings, granite countertops, and custom cabinetry. Large windows and strategic orientations maximize natural light levels throughout the day, creating bright and welcoming living spaces.
4 - Building Amenities & Features
- Security: 24-hour concierge and comprehensive security system
- Fitness: On-site fitness centre and gym facilities
- Outdoor Space: Rooftop sky deck and outdoor terrace with fireplace and BBQ areas
- Social & Events: Party room and event space with bar facilities and caterer's kitchen
- Lounges: Dedicated resident lounge and visitor lounge areas
- Pet Care: Pet spa and pet wash station
- Entertainment: Games room and media room
- Guest Services: Guest suite bookings and visitor parking
5 - Location Highlights
- Transit Access: Steps from Eglinton Station and the Eglinton Crosstown LRT
- Parks & Recreation: Close proximity to the Beltline Trail and local Midtown parks
- Dining & Cafés: Near Yonge Street establishments including Sushi Zone, Pizza Shab Uptown, Pasta Pantry, and Rachel's Coffee House
- Grocery & Retail: Three-minute walk to Sobeys Urban Fresh, with boutique shops, schools, and gyms in the surrounding area
- Motorist Access: Eight-minute drive to the Allen Road and Lawrence Ave W on/off ramps
6 - Lifestyle Near Allure
The Yonge-Eglinton area boasts a 9/10 walkability and transit score, with daily essentials, transit hubs, and dining options located within a several-block radius.
This neighbourhood attracts young professionals, families, and right-sizers seeking urban conveniences for both work and leisure. The nearby Beltline Trail provides excellent opportunities for cycling and running, adding to the area's recreational appeal.
7 - About the Developer
Greenpark Group developed Allure and maintains a strong reputation for building both boutique residences and large-scale communities across the Greater Toronto Area's most sought-after urban and suburban locations.
The company's design philosophy emphasizes practical suite layouts and thoughtfully designed common spaces. Their projects are typically integrated seamlessly into established residential neighbourhoods, respecting the existing community character.
Active Units




Neighborhood
Building Sales History
Jun 2026 — 1 Listed | 0 Sold
90 days on market
MLS® # C13035860
Jun 17, 2026
Price Change
Apr 23, 2026
Listed For Sale
$738,500
May 2026 — 3 Listed | 2 Sold
46 days on market
MLS® # C12960942
May 22, 2026
New
Apr 6, 2026
Listed For Sale
$579,000
29 days on market
MLS® # C12968080
May 7, 2026
Sold
Apr 7, 2026
Listed For Sale
$599,000
13 days on market
MLS® # C13027540
May 4, 2026
Sold
Apr 21, 2026
Listed For Sale
$639,900
Apr 2026 — 2 Listed | 0 Sold
66 days on market
MLS® # C12747596
Apr 9, 2026
Terminated
Feb 2, 2026
Listed For Sale
$649,000
21 days on market
MLS® # C12892244
Apr 7, 2026
Terminated
Mar 17, 2026
Listed For Sale
$699,900
Mar 2026 — 2 Listed | 1 Sold
83 days on market
MLS® # C12649460
Mar 17, 2026
Terminated
Dec 24, 2025
Listed For Sale
$718,000
26 days on market
MLS® # C12795226
Mar 16, 2026
Sold
Feb 17, 2026
Listed For Sale
$399,000
Feb 2026 — 2 Listed | 1 Sold
4 days on market
MLS® # C12779082
Feb 26, 2026
Sold
Feb 11, 2026
Listed For Sale
$699,000
27 days on market
MLS® # C12713246
Feb 17, 2026
Terminated
Jan 20, 2026
Listed For Sale
$548,800
Yonge-Eglinton Insights

Sale Price
Average
Median
AS SEEN IN

FOLLOW US
USEFUL LINKS
Contact Us
