
South Kingsway Village
22 Southport St, West End
Features
Request more info
Price/Sqft Range
788 sqft - 1796 sqft
Avg Price/Sqft
$631 / sq. ft.
Completed
Built: 1989
Building Scale
Floors: 11 | Total Units: 166
Building Details
Building Type
High-Rise condo
Property Management
Built in 1989
Condo Corp
MTCC-806
Date Registered
Feb 13, 1989
Maintenance Fees Include
Cable TV
Common Element
Heat
Hydro
Building Insurance
Parking
Water
Air Conditioning
Description
1 - About South Kingsway Village
- Address: 22 Southport St, Toronto
- Neighbourhood: High Park-Swansea
- Storeys: 11
- Units: 166
- Built Year: 1989
- Builder: Tridel
- Building Type: High-Rise Condo
- Suite Sizes: 788 sqft - 1796 sqft
- Average Price: $631 / sq. ft.
2 - Overview of South Kingsway Village
South Kingsway Village is a purpose-built residential condominium completed in 1989, situated within a private three-building enclave in Toronto's Swansea neighbourhood. Unlike many downtown conversions, this 11-storey structure was specifically designed for residential living from inception.
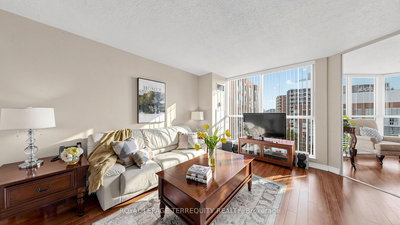
The building's distinctive architecture showcases greenhouse-style windows integrated throughout the facade, designed to maximize natural light and enhance views of the surrounding mature neighbourhood. The emphasis on thoughtful design extends to the interior layouts, which prioritize spacious floor plans and open-concept living areas that create bright, airy environments for residents.
The gated community setting provides enhanced security and privacy within the established High Park-Swansea area, offering a residential sanctuary while maintaining convenient access to Toronto's urban amenities.
3 - Suite Sizes & Value
Suites at South Kingsway Village range from 788 square feet to 1,796 square feet, offering significantly more living space than typical modern downtown developments. The generous floor plans reflect the building's era when space was prioritized over density.
Many units feature sunrooms or private outdoor terraces, while kitchens are equipped with stainless steel appliances. The thoughtful layouts accommodate various lifestyle needs, from compact one-bedroom homes to expansive multi-bedroom residences suitable for families or those requiring home office space.
At an average price of $631 per square foot, the building attracts buyers seeking the square footage typically found in detached homes while enjoying condominium convenience in an established neighbourhood.
4 - Building Amenities & Features
- Gym and exercise room
- Indoor pool and sauna
- Squash and racquet courts
- Secure parking garage
- Security guard and enter phone system
- Gated community access
- In-suite stainless steel appliances
- Pet restrictions in place
5 - Location Highlights
- Transit: Direct access to the 501 streetcar at The Queensway and Windermere, with walking distance to Jane subway station
- Green Space: Close proximity to High Park and local Swansea green spaces for recreational activities
- Shopping & Dining: Convenient access to Bloor West Village and Lake Shore Boulevard retail corridors
- Access: Strategic positioning off The Queensway provides easy connection to the Gardiner Expressway
6 - Lifestyle Near South Kingsway Village
The High Park-Swansea neighbourhood offers a peaceful residential environment while maintaining excellent urban connectivity. Residents enjoy access to Lake Ontario waterfront trails and the expansive green spaces of High Park, making it ideal for outdoor enthusiasts and families.
The gated community atmosphere attracts professionals and retirees seeking a secure, quiet living environment with substantial living space. The generous suite sizes particularly appeal to buyers requiring home offices or those planning for future space needs.
This location represents a popular choice for long-term residents who appreciate the mature character of Toronto's West End, offering a suburban feel within the city limits.
7 - About the Developer
Tridel is a renowned Toronto-based developer with an extensive portfolio spanning decades of residential construction throughout the Greater Toronto Area. The company was selected to master-plan the complete three-building South Kingsway Village enclave during the late 1980s development boom.
With a proven track record in both high-density and mid-rise communities, Tridel continues to be recognized as one of the most active and respected builders in Toronto's residential market, bringing decades of construction expertise and community planning experience to their projects.
Active Units



Neighborhood
Building Sales History
Jun 2026 — 1 Listed | 0 Sold
63 days on market
MLS® # W12937982
Jun 2, 2026
Terminated
Mar 31, 2026
Listed For Sale
$809,000
May 2026 — 1 Listed | 0 Sold
96 days on market
MLS® # W12862636
May 14, 2026
New
Mar 9, 2026
Listed For Sale
$639,900
Apr 2026 — 3 Listed | 0 Sold
26 days on market
MLS® # W12945394
Apr 28, 2026
Terminated
Apr 1, 2026
Listed For Sale
$999,000
68 days on market
MLS® # W12955810
Apr 21, 2026
New
Apr 3, 2026
Listed For Sale
$849,900
172 days on market
MLS® # W12691674
Apr 8, 2026
Extension
Jan 13, 2026
Listed For Sale
$580,000
High Park-Swansea Insights

Sale Price
Average
Median
AS SEEN IN

FOLLOW US
USEFUL LINKS
Contact Us
