
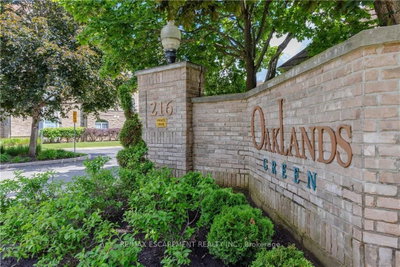
Oaklands Green
216 Plains Rd W, Burlington
Features
Request more info
Price/Sqft Range
1002 sqft - 1391 sqft
Avg Price/Sqft
$528 / sq. ft.
Completed
Built: 1999
Building Scale
Floors: 4 | Total Units: 144
Building Details
Building Type
Mid-Rise condo
Property Management
Built in 1999
Condo Corp
HCC-403 HCC-332 HCC-365
Date Registered
Apr 7, 1999
Maintenance Fees Include
Common Element
Building Insurance
Parking
Water
Description
1 - About Oaklands Green
- Address: 216 Plains Rd W & 216B Plains Rd W, Burlington
- Neighbourhood: Aldershot (Bayview)
- Storeys: 4
- Units: 144 - 216 units (across six buildings)
- Built Year: 1999-2000
- Builder: Bayview / Roseland Green (Westbury)
- Building Type: Mid-Rise/Low-Rise Condo
- Suite Sizes: 1,002 sqft - 1,391 sqft
- Average Price: $528 / sq. ft.
2 - Overview of Oaklands Green
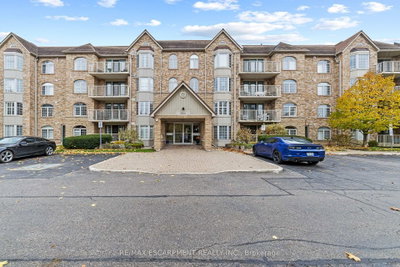
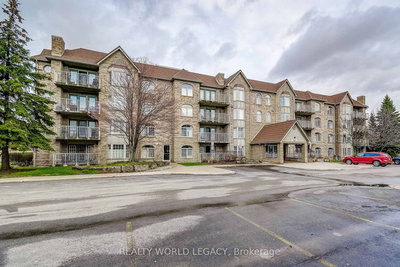
Oaklands Green is a residential complex completed between 1999 and 2000, consisting of six four-storey buildings. This project represents a purpose-built residential development rather than a conversion from commercial or industrial use.
The development employs a low-rise architectural approach that complements the character of the Aldershot neighbourhood. The four-storey height limitation maintains lower density compared to the high-rise developments found in Burlington's core areas, creating more breathing room for residents.
The complex spans multiple addresses including 216 and 216B Plains Road West. Thoughtfully designed landscaped grounds separate the individual buildings, providing enhanced privacy and visual appeal for residents.
3 - Suite Sizes & Value
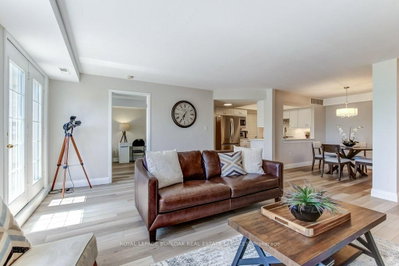
Suite offerings range from 1,002 square feet to 1,391 square feet, featuring one-bedroom, one-bedroom plus den, and two-bedroom layouts. All units incorporate open-concept designs that maximize natural light and create a sense of spaciousness.
The Average Price: $528 / sq. ft. positions this development as an attractive option for buyers seeking generous interior square footage. This pricing remains competitive when compared to higher-density projects in Burlington's downtown core, offering excellent value for space-conscious purchasers.
4 - Building Amenities & Features
- Shared Community Centre: Dedicated space designed for resident gatherings and social activities
- Large Party Room: Complete with kitchenette facilities for hosting events and celebrations
- Open-Concept Floor Plans: Thoughtfully designed layouts that enhance flow and natural light
- Landscaped Grounds: Professionally maintained green spaces that create an attractive residential environment
5 - Location Highlights
- Aldershot GO Station: Convenient nearby access to rail and bus services connecting to the Greater Toronto Area
- Royal Botanical Gardens: Adjacent green space offering nature trails and botanical displays for outdoor enthusiasts
- LaSalle Park: Waterfront access featuring lakeside trails and marina facilities
- Burlington Golf and Country Club: Premium recreational facility in the immediate vicinity
- Transit and Highways: Direct access to QEW highway connections and Burlington Transit routes
- Retail and Dining: Diverse shopping and restaurant options along Plains Road West corridor
6 - Lifestyle Near Oaklands Green
Life at Oaklands Green centres around the convenience of Aldershot GO Station access and abundant outdoor recreation opportunities. The development attracts professionals and residents who value both transportation connectivity and natural surroundings.
The proximity to Royal Botanical Gardens and LaSalle Park provides residents with extensive nature-focused recreational options right at their doorstep. The low-rise building design contributes to a quieter, more residential atmosphere compared to high-density urban environments.
This location successfully balances community-oriented living with seamless connectivity to the Greater Toronto Area, making it ideal for commuters who don't want to sacrifice quality of life for convenience.
7 - About the Developer
Oaklands Green was developed by Roseland Green (Westbury), a firm that established a strong presence in the Burlington and Halton regions during the late 1990s and early 2000s. The developer focused on creating transit-oriented residential communities, particularly in the evolving Aldershot area, helping to establish the neighbourhood as a desirable location for GTA commuters seeking suburban living with urban connectivity.
Active Units




Neighborhood
Building Sales History
Jul 2026 — 1 Listed | 1 Sold
100 days on market
MLS® # W13020512
Jul 29, 2026
Sold
Apr 20, 2026
Listed For Sale
$529,900
Jun 2026 — 4 Listed | 3 Sold
1 day on market
MLS® # W13499952
Jun 30, 2026
Sold
Jun 29, 2026
Listed For Sale
$689,900
12 days on market
MLS® # W13457648
Jun 30, 2026
Sold
Jun 17, 2026
Listed For Sale
$679,900
101 days on market
MLS® # W12891268
Jun 26, 2026
Terminated
Mar 17, 2026
Listed For Sale
$649,000
3 days on market
MLS® # W13247732
Jun 8, 2026
Sold
Jun 5, 2026
Listed For Sale
$650,000
May 2026 — 1 Listed | 0 Sold
75 days on market
MLS® # W13210226
May 28, 2026
New
May 28, 2026
Listed For Sale
$579,900
Apr 2026 — 1 Listed | 1 Sold
66 days on market
MLS® # W12724466
Apr 1, 2026
Sold
Jan 23, 2026
Listed For Sale
$499,900
Mar 2026 — 1 Listed | 1 Sold
31 days on market
MLS® # W12741648
Mar 3, 2026
Sold
Jan 30, 2026
Listed For Sale
$575,000
Bayview Insights

Sale Price
Average
Median
AS SEEN IN

FOLLOW US
USEFUL LINKS
Contact Us
