
Eagle Ridge
2155 Burnhamthorpe Rd W, Mississauga
Features
Request more info
Price/Sqft Range
710 sqft - 1212 sqft
Avg Price/Sqft
$639 / sq. ft.
Completed
Built: 1990
Building Scale
Floors: 19 | Total Units: 223
Building Details
Building Type
High-Rise condo
Property Management
Built in 1990
Condo Corp
PCC-393
Date Registered
Jan 21, 1990
Maintenance Fees Include
Cable TV
Common Element
Heat
Hydro
Building Insurance
Parking
Water
Air Conditioning
Description
1 - About Eagle Ridge
- Address: 2155 Burnhamthorpe Rd W, Mississauga
- Neighbourhood: Erin Mills, Mississauga, Peel
- Storeys: 19
- Units: 223
- Built Year: 1990
- Builder: Erin Mills
- Building Type: High-Rise condo
- Suite Sizes: 710 sqft - 1212 sqft
- Average Price: $639 / sq. ft.
2 - Overview of Eagle Ridge
Eagle Ridge is a 19-storey high-rise condominium located in the established Erin Mills community of Mississauga. Built in 1990, this mature building houses 223 residential units and represents the quality construction standards of its era.
The development was strategically integrated into the broader Erin Mills master-planned community vision. This positioning provides residents with access to a well-established neighbourhood infrastructure while maintaining the benefits of high-rise living.
Constructed during the late 20th century building boom, Eagle Ridge offers practical floor plans and solid construction within Mississauga's most comprehensively planned residential area.
3 - Suite Sizes & Value
Residential units at Eagle Ridge span from 710 square feet to 1,212 square feet, providing more generous living spaces compared to many contemporary high-rise developments. These floor plans accommodate buyers seeking additional room for comfortable living and storage.
At an average price of $639 per square foot, Eagle Ridge presents an attractive value proposition for buyers in the Greater Toronto Area market. The building offers mature community living at a price point that reflects both its established nature and spacious unit designs.
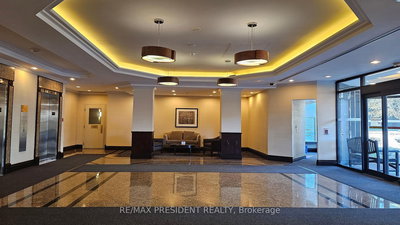
4 - Building Amenities & Features
5 - Location Highlights
- Retail Access: Eagle Ridge sits close to Erin Mills Town Centre, a major regional shopping destination that opened in 1989, providing comprehensive retail and dining options.
- Master-Planned Community: The building is part of an expansive 8,000-acre planned development that seamlessly integrates residential, commercial, and light industrial zones.
- Transportation Connectivity: Located directly on Burnhamthorpe Road West, residents benefit from excellent east-west transit connections throughout Mississauga and the broader GTA.
6 - Lifestyle Near Eagle Ridge
Living near Eagle Ridge means experiencing the unique character of Erin Mills' planned community environment. This neighbourhood successfully blends suburban tranquility with urban conveniences, creating a distinctive residential experience.
The surrounding area features mature tree-lined streets, established parks, and thoughtfully planned public spaces that reflect decades of community development. Residents enjoy easy access to shopping centres, recreational facilities, and efficient transportation networks that connect to downtown Toronto and other GTA centres.
7 - About the Developer
Eagle Ridge was developed as part of the ambitious Erin Mills project by Cadillac Fairview Corporation. This comprehensive development initiative began with a substantial 8,000-acre land acquisition in the 1950s, with detailed community planning commencing in 1969.
Cadillac Fairview implemented a phased development approach that created one of Canada's most successful master-planned communities. The corporation's vision transformed agricultural land into a balanced community that continues to serve as a model for suburban development across the country.
Active Units




Neighborhood
Building Sales History
Jun 2026 — 5 Listed | 2 Sold
41 days on market
MLS® # W13071768
Jun 11, 2026
Terminated
May 1, 2026
Listed For Sale
$629,000
31 days on market
MLS® # W13109022
Jun 11, 2026
Terminated
May 11, 2026
Listed For Sale
$624,900
51 days on market
MLS® # W13000186
Jun 5, 2026
Sold
Apr 15, 2026
Listed For Sale
$499,900
77 days on market
MLS® # W12894866
Jun 4, 2026
Sold
Mar 18, 2026
Listed For Sale
$549,000
111 days on market
MLS® # W12770284
Jun 1, 2026
Expired
Feb 9, 2026
Listed For Sale
$649,000
Apr 2026 — 4 Listed | 3 Sold
72 days on market
MLS® # W12781816
Apr 25, 2026
Sold
Feb 12, 2026
Listed For Sale
$539,000
64 days on market
MLS® # W12737336
Apr 22, 2026
Sold
Jan 28, 2026
Listed For Sale
$624,900
20 days on market
MLS® # W12931676
Apr 16, 2026
Sold
Mar 28, 2026
Listed For Sale
$619,000
167 days on market
MLS® # W12462539
Apr 1, 2026
Expired
Oct 15, 2025
Listed For Sale
$585,000
Mar 2026 — 3 Listed | 2 Sold
53 days on market
MLS® # W12748962
Mar 27, 2026
Sold
Feb 2, 2026
Listed For Sale
$425,000
120 days on market
MLS® # W12554176
Mar 18, 2026
Expired
Nov 18, 2025
Listed For Sale
$589,000
14 days on market
MLS® # W12799414
Mar 5, 2026
Sold
Feb 18, 2026
Listed For Sale
$420,000
Feb 2026 — 3 Listed | 0 Sold
14 days on market
MLS® # W12777454
Feb 24, 2026
Terminated
Feb 10, 2026
Listed For Sale
$559,000
86 days on market
MLS® # W12584166
Feb 23, 2026
Terminated
Nov 28, 2025
Listed For Sale
$645,000
49 days on market
MLS® # W12654204
Feb 18, 2026
Terminated
Dec 31, 2025
Listed For Sale
$479,900
Erin Mills Insights

Sale Price
Average
Median
AS SEEN IN

FOLLOW US
USEFUL LINKS
Contact Us
