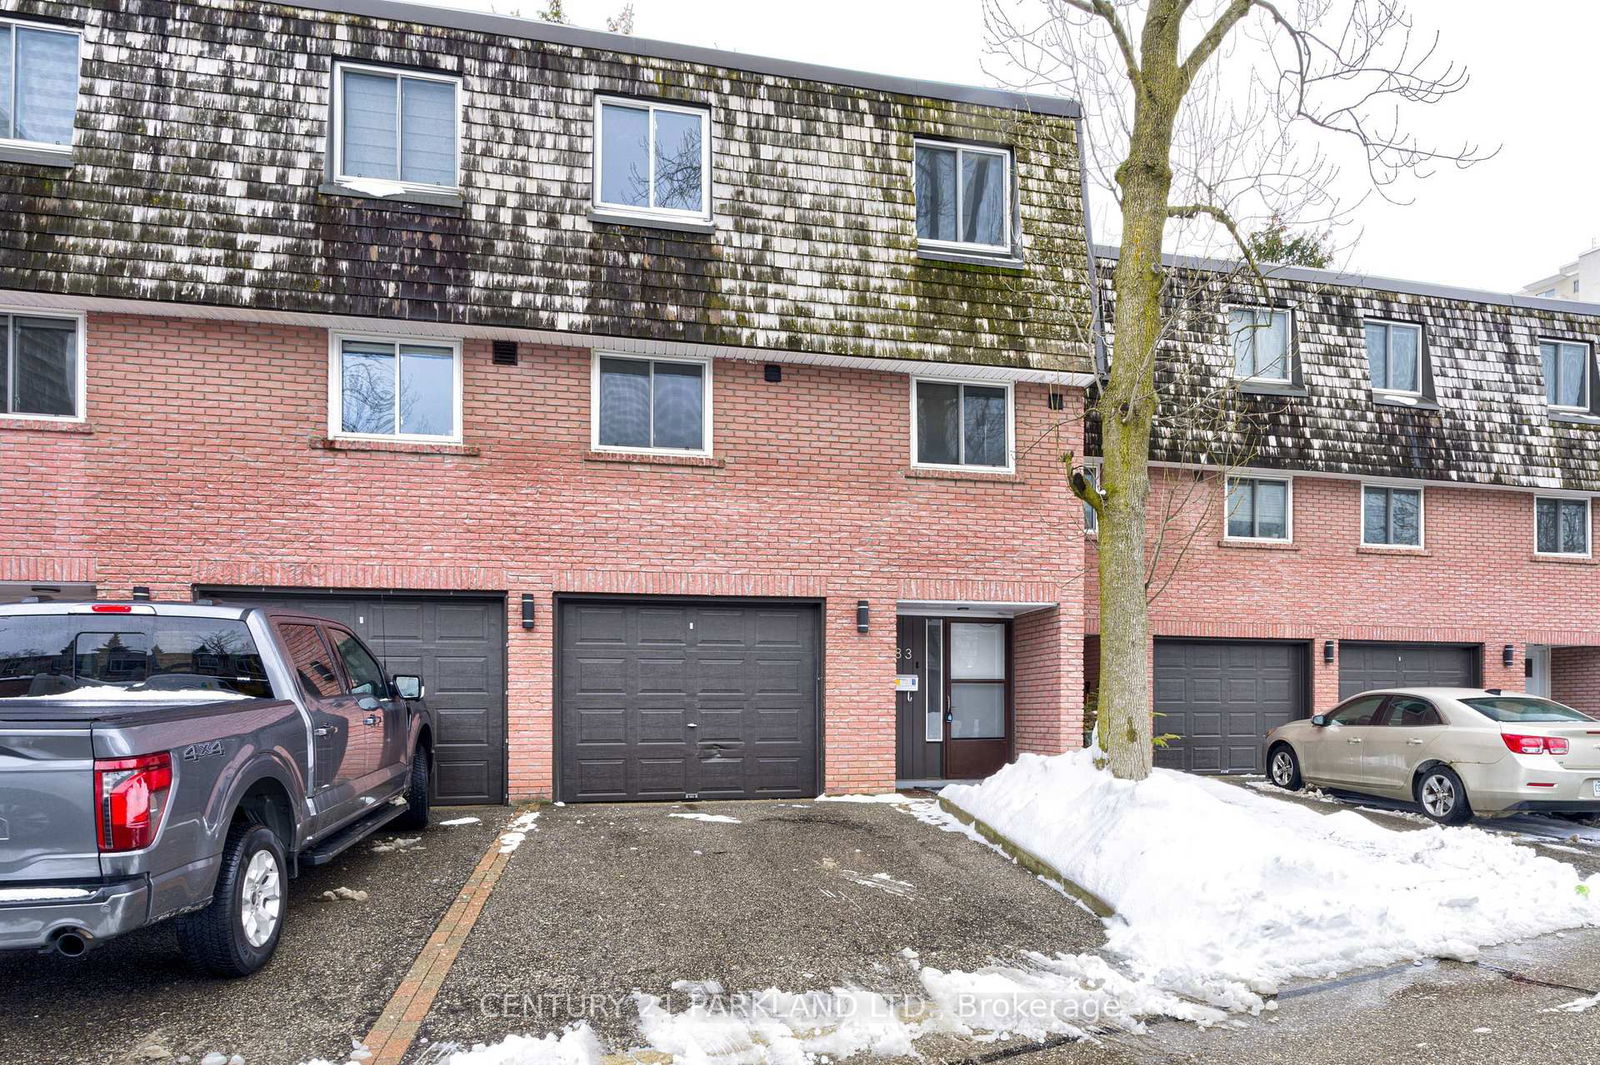
2145 Sherobee Townhouses
2145 Sherobee Rd, Mississauga
Features
Request more info
Price/Sqft Range
1200 sqft - 1399 sqft
Avg Price/Sqft
$539 / sq. ft.
Completed
Built: 1973
Building Scale
Floors: 1 | Total Units: 108
Building Details
Building Type
Townhouse
Property Management
Built in 1973
Condo Corp
PCC-38
Date Registered
Sep 12, 1973
Maintenance Fees Include
Common Element
Building Insurance
Description
About 2145 Sherobee Townhouses
- Address: 2145 Sherobee Rd, Mississauga
- Neighbourhood: Cooksville, Mississauga, Peel
- Storeys: 2
- Units: 108
- Year Built: 1973
- Builder: Cooksville
- Building Type: Townhouse
- Suite Sizes: 1400 – 1812 sq. ft.
- Average Price: $X,XXX / sq. ft.
Overview of 2145 Sherobee Townhouses
2145 Sherobee Townhouses is a residential community completed in 1973. The project features a multi-level architectural style characteristic of the 1970s, defined by living areas with 12-foot to 20-foot ceilings. The complex contains 108 units in the Cooksville area.
The interior design utilises overlooking dining rooms to connect levels while maintaining distinct functional zones. This layout facilitates natural light penetration throughout the home. Practical features include direct interior garage access for residents.
The building footprint and internal flow ensure square footage is utilised effectively for residents requiring more separation than a single-level condominium allows. The site plan prioritises movement and volume across all levels.
Suite Sizes & Value
Units range from 1400 to 1812 sq. ft. and typically feature three to four bedrooms. These layouts provide more square footage than modern high-rise developments at comparable price points.
Floor plans often include finished basements and private outdoor spaces. For buyers prioritising internal volume and traditional townhouse utility, the price per square foot offers a competitive entry point into the Mississauga market.
Building Amenities & Features
- Visitor Parking: On-site spaces available for guests.
- Communal BBQ Areas: Designated outdoor zones for resident use.
- Private Backyards: Large, fully fenced spaces available with select units.
- Gas Fireplaces: Included in unit interiors for supplemental heating.
- Condo Fees: Monthly fees cover common element maintenance and building insurance.
Location Highlights
- Transit: Proximity to Hurontario St at Sherobee Rd and bus stops at Camilla Rd/Cherry Post Dr. Connections are available to the Sherway Gardens route.
- Parks and Landmarks: The property is adjacent to the Cooksville Creek ravine. Several units back directly onto this green space.
- Dining: Local options include Subway, Druxy's Famous Deli, 341 Pizza, and a Starbucks at 2100 Hurontario St.
- Groceries: Rabba Fine Foods is located within a 4-minute walk for daily essentials.
Lifestyle Near 2145 Sherobee Townhouses
The area provides a family-oriented environment that balances residential quiet with access to central Mississauga. Its location near the Cooksville Creek ravine offers a nature-adjacent setting while remaining connected to transit and retail.
The multi-level configurations are suited for residents needing home office space or additional bedrooms. This flexibility appeals to growing families, first-time buyers, and investors seeking functional square footage.
About the Developer
Developer details for this project are not currently listed.


Neighborhood
Building Sales History
May 2026 — 2 Listed | 2 Sold
84 days on market
MLS® # W12804740
May 15, 2026
Sold
Feb 20, 2026
Listed For Sale
$727,000
24 days on market
MLS® # W12998840
May 9, 2026
Sold
Apr 14, 2026
Listed For Sale
$679,900
Apr 2026 — 1 Listed | 0 Sold
84 days on market
MLS® # W12715644
Apr 14, 2026
Terminated
Jan 21, 2026
Listed For Sale
$699,900
Cooksville Insights

Sale Price
Average
Median
AS SEEN IN

FOLLOW US
USEFUL LINKS
Contact Us
