
KiWi Condos
212 King William St, Hamilton City
Features
Request more info
Price/Sqft Range
542 sqft - 542 sqft
Avg Price/Sqft
$612 / sq. ft.
Completed
Built: 2023
Building Scale
Floors: 14 | Total Units: 266
Building Details
Building Type
High-Rise condo
Property Management
Built in 2023
Condo Corp
WCC-638
Date Registered
Jun 30, 2023
Description
About KiWi Condos
- Address: 212 King William St, Hamilton
- Neighbourhood: Beasley, Hamilton
- Storeys: 14 floors
- Units: 266 units
- Built Year: 2023
- Builder: Rosehaven Homes
- Building Type: High-Rise condo
- Suite Sizes: 540 sqft - 988 sqft
- Average Price: $612 / sq. ft.
Overview of KiWi Condos
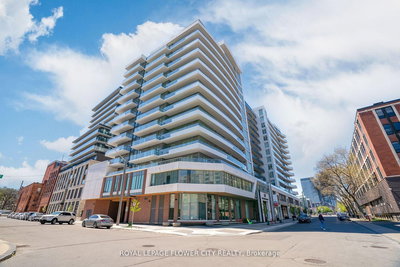
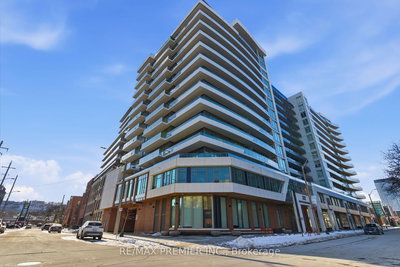
KiWi Condos is a 14-storey residential tower in downtown Hamilton's Beasley neighbourhood. Completed in 2023, the development was purpose-built as a luxury residence rather than a historical conversion.
The architecture features contemporary aesthetics and a façade designed to integrate with the surrounding urban art scene. Clean lines and modern materials distinguish the building from the historical industrial structures nearby.
The project comprises 266 units with infrastructure supporting modern technological and lifestyle requirements. Residential floor plans reflect current architectural standards for high-rise developments in Southern Ontario.
Suite Sizes & Value
Suites range from 540 to 988 square feet, with layouts that emphasize craftsmanship and refined interiors utilizing high-quality finishes to maximize square footage.
The building carries an Average Price: $612 / sq. ft., reflecting the 2023 completion date and the standard features included in Rosehaven Homes' developments.
Suite varieties provide options for professionals, couples, and investors seeking assets in this price bracket.
Building Amenities & Features
- State-of-the-art gym: A fully equipped fitness centre for physical training.
- Yoga studio: A dedicated space for mindfulness and flexibility.
- Pet wash station: On-site facilities for resident pet maintenance.
- H2O lounge: A social space for resident relaxation and gatherings.
- Bicycle garage: A ground-floor storage facility with 144 spaces.
Location Highlights
- Green Space: Located steps from Wellington Park and Beasley Park.
- Public Transit: Positioned near the KING at FERGUSON bus stop and a 10-minute walk from the Hamilton GO Centre.
- Motorway Access: Quick proximity to the QEW and Highway 403.
- Cultural Landmarks: Walking distance to the Art Gallery of Hamilton, Hamilton Place Theatre, and the Arctic Experience McNaught Gallery.
- Historic District: Situated in the King William district near heritage sites including Treble Hall and the Lister Block.
- Local Amenities: Proximity to Haja Grocery, the Black Forest Inn, and Forbidden City.
- Walk Score: The property has a Walk Score of 97, classified as a "Walker's Paradise."
Lifestyle Near KiWi Condos
The lifestyle here is defined by an arts-centric, walkable environment suited to those who prefer a car-free existence. The area blends Hamilton's historical heritage with high-density living, centred around the galleries, cafes, and restaurants of King Street East.
The district attracts young professionals and urban dwellers who value proximity to cultural institutions and dining. The location also serves those connected to McMaster University and Mohawk College, drawing interest from students and faculty seeking off-campus housing.
About the Developer
Rosehaven Homes is the developer behind KiWi Condos. The firm has an established presence in the Southern Ontario market, with a focus on craftsmanship and design-forward residential projects.
The company creates amenity-rich buildings and high-end suites for the luxury segment of the condominium market, maintaining a consistent standard of build quality and resident experience across their portfolio.
Active Units




Building Sales History
Jul 2026 — 5 Listed | 1 Sold
192 days on market
MLS® # X12708432
Jul 31, 2026
Expired
Jan 19, 2026
Listed For Sale
$355,000
93 days on market
MLS® # X12984640
Jul 14, 2026
Sold
Apr 10, 2026
Listed For Sale
$449,900
59 days on market
MLS® # X12746486
Jul 11, 2026
Expired
Feb 1, 2026
Listed For Sale
$599,999
126 days on market
MLS® # X12814956
Jul 1, 2026
Expired
Feb 24, 2026
Listed For Sale
$449,999
252 days on market
MLS® # X12474899
Jul 1, 2026
Expired
Oct 21, 2025
Listed For Sale
$388,888
May 2026 — 2 Listed | 1 Sold
70 days on market
MLS® # X12820538
May 1, 2026
Sold
Feb 25, 2026
Listed For Sale
$399,900
124 days on market
MLS® # X12980314
May 5, 2026
New
Apr 10, 2026
Listed For Sale
$575,000
Apr 2026 — 4 Listed | 0 Sold
120 days on market
MLS® # X12995624
Apr 14, 2026
New
Apr 14, 2026
Listed For Sale
$299,000
121 days on market
MLS® # X12993588
Apr 13, 2026
New
Apr 13, 2026
Listed For Sale
$369,000
81 days on market
MLS® # X12720482
Apr 13, 2026
Terminated
Jan 22, 2026
Listed For Sale
$309,000
136 days on market
MLS® # X12902872
Apr 7, 2026
New
Mar 20, 2026
Listed For Sale
$499,900
Mar 2026 — 2 Listed | 1 Sold
74 days on market
MLS® # X12677656
Mar 23, 2026
Terminated
Jan 8, 2026
Listed For Sale
$569,000
166 days on market
MLS® # X12438188
Mar 17, 2026
Sold
Oct 1, 2025
Listed For Sale
$324,900
Feb 2026 — 3 Listed | 0 Sold
77 days on market
MLS® # X12615556
Feb 25, 2026
Terminated
Dec 10, 2025
Listed For Sale
$429,000
130 days on market
MLS® # X12467518
Feb 24, 2026
Terminated
Oct 17, 2025
Listed For Sale
$389,900
77 days on market
MLS® # X12598324
Feb 18, 2026
Terminated
Dec 3, 2025
Listed For Sale
$374,900
Beasley Insights

Sale Price
Average
Median
AS SEEN IN

FOLLOW US
USEFUL LINKS
Contact Us
