
210 Simcoe
210 Simcoe St, Downtown
Features
Request more info
Price/Sqft Range
471 sqft - 1870 sqft
Avg Price/Sqft
$876 / sq. ft.
Completed
Built: 2015
Building Scale
Floors: 25 | Total Units: 294
Building Details
Building Type
High-Rise condo
Property Management
Built in 2015
Condo Corp
TSCC-2430
Date Registered
Feb 24, 2015
Maintenance Fees Include
Air Conditioning
Common Element
Heat
Building Insurance
Parking
Water
Description
1 - About 210 Simcoe
- Address: 210 Simcoe St, Toronto
- Neighbourhood: Bay Street Corridor
- Storeys: 25
- Units: 294
- Built: 2015
- Builder: Sorbara Group of Companies
- Building Type: High-Rise condo
- Suite Sizes: 471 sqft to 1870 sqft
- Average Price: $876 / sq. ft.
2 - Overview of 210 Simcoe
Designed by architect Peter Clewes and developed by Sorbara Group of Companies, this elegant 25-storey tower was completed in 2015. The project transformed an underutilized parking garage into a sophisticated glass-faced residential building designed for Toronto's dense downtown footprint.
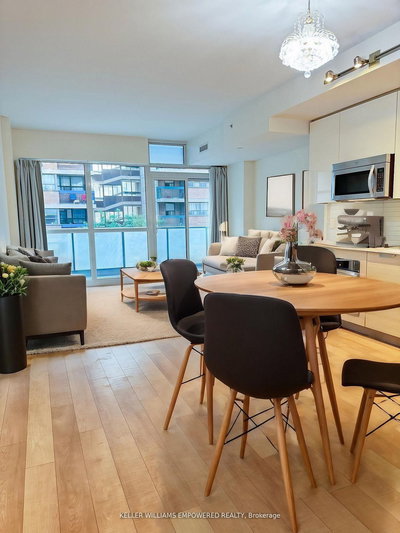
The interiors showcase 9-foot exposed concrete ceilings paired with floor-to-ceiling windows that maximize natural light throughout each residence. Open-concept layouts emphasize functionality while taking advantage of the building's strategic positioning near University Avenue. The development successfully added high-density residential housing to this vibrant creative corridor.
3 - Suite Sizes & Value
Residences span from 471 square feet to 1,870 square feet, accommodating both single professionals and families seeking three-bedroom homes. Many suites feature generously sized balconies and terraces, with select outdoor spaces exceeding 900 square feet.
Priced at an average of $876 per square foot, units come equipped with premium interior finishes including quartz countertops and pre-finished laminate wood flooring as standard features.
4 - Building Amenities & Features
- Fitness and Wellness: Fully equipped fitness centre, dedicated yoga and pilates studio, sauna and steam room
- Social and Entertainment: Party room with dining area and catering kitchen, games room for recreation
- Business Facilities: Meeting room and boardroom for professional needs
- Creative Spaces: On-site art gallery and art studio for residents with artistic pursuits
- Outdoor Features: Rooftop patio with terrace, gazebo, and water feature
- Resident Services: Visitor lounge, 24-hour concierge service, additional storage facilities
- Utilities Included: Monthly maintenance fees cover heat, air conditioning, water, and building insurance
5 - Location Highlights
- Transit Score: 100/100 with immediate access to Osgoode Station on Line 1 and convenient connections to the Gardiner Expressway
- Cultural Attractions: Walking distance to the Art Gallery of Ontario (AGO) and OCAD University
- Green Space: Directly adjacent to Grange Park for outdoor recreation
- Neighbourhood Access: Close proximity to University Avenue and the diverse retail and dining options along Queen Street West
- Walk Score: 99/100 for exceptional walkability
6 - Lifestyle Near 210 Simcoe
Situated on a quiet, tree-lined residential street, this building offers a peaceful retreat within the bustling downtown core. The location attracts creative professionals drawn to the area's artistic energy and cultural amenities.
Residents enjoy immediate access to the Art Gallery of Ontario and the eclectic shops and restaurants of Queen Street West. Enhanced soundproofing throughout the building ensures a tranquil living environment despite the urban setting.
7 - About the Developer
Sorbara Group of Companies, working in partnership with Diamondcorp, specializes in strategic urban infill projects that maximize underutilized downtown sites. Their approach to 210 Simcoe exemplifies this philosophy, transforming a parking garage into valuable residential housing.
The developer focuses on creating functional, well-designed spaces in prime Toronto locations. Their projects consistently cater to long-term residents and owner-occupants rather than purely speculative investment opportunities.
Active Units




Neighborhood
Building Sales History
Jun 2026 — 2 Listed | 1 Sold
96 days on market
MLS® # C12849688
Jun 9, 2026
Sold
Mar 5, 2026
Listed For Sale
$550,000
45 days on market
MLS® # C13025802
Jun 5, 2026
Terminated
Apr 21, 2026
Listed For Sale
$604,999
May 2026 — 2 Listed | 0 Sold
92 days on market
MLS® # C12873158
May 19, 2026
New
Mar 11, 2026
Listed For Sale
$529,000
93 days on market
MLS® # C12744154
May 1, 2026
Expired
Jan 30, 2026
Listed For Sale
$620,000
Apr 2026 — 1 Listed | 0 Sold
31 days on market
MLS® # C12922740
Apr 26, 2026
Terminated
Mar 26, 2026
Listed For Sale
$688,000
Mar 2026 — 1 Listed | 0 Sold
90 days on market
MLS® # C12606554
Mar 5, 2026
Expired
Dec 5, 2025
Listed For Sale
$560,000
Feb 2026 — 2 Listed | 1 Sold
100 days on market
MLS® # C12560236
Feb 27, 2026
Sold
Nov 19, 2025
Listed For Sale
$675,000
183 days on market
MLS® # C12353819
Feb 19, 2026
Expired
Aug 19, 2025
Listed For Sale
$649,000
Bay Street Corridor Insights

Sale Price
Average
Median
AS SEEN IN

FOLLOW US
USEFUL LINKS
Contact Us
