
Boutique Condos
21 Nelson St, Downtown
Features
Request more info
Price/Sqft Range
424 sqft - 2466 sqft
Avg Price/Sqft
$883 / sq. ft.
Completed
Built: 2010
Building Scale
Floors: 13 | Total Units: 334
Building Details
Building Type
High-Rise condo
Property Management
Built in 2010
Condo Corp
TSCC-2061
Date Registered
Apr 8, 2010
Maintenance Fees Include
Air Conditioning
Common Element
Heat
Building Insurance
Parking
Water
Description
1 - About Boutique Condos
- Address: 21 Nelson St, Toronto
- Neighbourhood: Waterfront Communities C1, Downtown Toronto
- Storeys: 13
- Units: 334
- Year Built: 2010
- Builder: Urban Capital
- Building Type: High-Rise condo
- Suite Sizes: 424 sqft - 2466 sqft
- Average Price: $883 / sq. ft.
2 - Overview of Boutique Condos
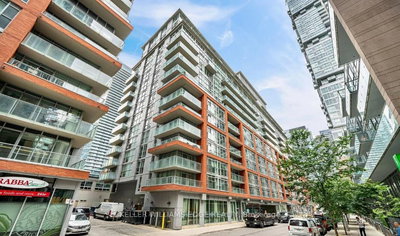
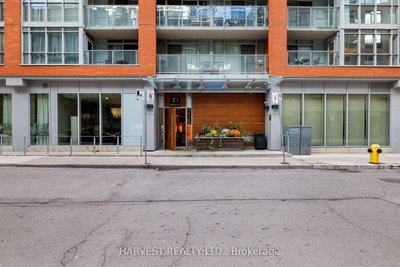
Boutique Condos is a 13-storey development at 21 Nelson St designed by ZAS Architects and completed in 2010. The building contains 334 units and showcases a distinctive architectural approach with a wood-paneled entryway, red brick base, and glass upper levels.
The design emphasizes natural light through wall-to-wall, floor-to-ceiling windows throughout the structure. Each residential unit includes a private balcony or terrace space.
Conceived as a residential interpretation of boutique hotel living, the mid-rise development provides a refined alternative to the area's denser high-rise towers. The building sits comfortably within the Waterfront Communities C1 district, offering residents a more intimate urban living experience.
3 - Suite Sizes & Value
Floor plans span from compact 424-square-foot studios to expansive 2,466-square-foot penthouses. The building maintains an average selling price of $883 per square foot.
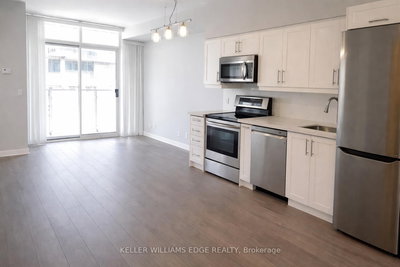
Standard residential units feature nine-foot ceilings and engineered hardwood flooring throughout. Kitchen spaces are appointed with granite countertops and contemporary finishes.
Penthouse units distinguish themselves with soaring 18'6" ceilings that enhance the sense of space and amplify natural light penetration. These premium residences represent the building's most sophisticated living environments.
4 - Building Amenities & Features
- Outdoor rooftop pool and plunge pool with dedicated lounge area
- Rooftop deck and terrace featuring private cabanas and fire pit
- Skyline Bar party room offering panoramic city views
- Comprehensive gym and exercise facility
- Indoor counter-current exercise pool and hot tub
- Rooftop patio equipped with gas BBQs
- Professional business centre and guest suites
- 24/7 concierge service and visitor parking
5 - Location Highlights
- Parks: Grange Park, Isabella Valancy Crawford Park, and Arnell Plaza
- Culture & Entertainment: TIFF Bell Lightbox, Campbell House Museum, CAA Theatre, and the Design Exchange
- Landmarks: Positioned across from the Shangri-La hotel in Toronto's Entertainment District
- Transit & Essentials: Close proximity to University and Adelaide transit corridors; walking distance to Vagabondo Restobar, Rabba Fine Foods, and Rexall
6 - Lifestyle Near Boutique Condos
The property occupies a strategic position between the Financial District and Queen West, attracting young professionals who value sophisticated urban living. This location provides access to both corporate centres and cultural venues within walking distance.
The neighbourhood fosters a tight-knit community atmosphere within the broader urban core. Residents benefit from immediate access to Toronto's primary commercial districts, entertainment venues, and cultural institutions.
7 - About the Developer
Urban Capital Property Group served as the lead developer for Boutique Condos, working in partnership with Malibu Investments and Alit Developments. The company specializes in modern residential design projects that incorporate luxury hotel service standards and contemporary architectural elements.
Active Units




Neighborhood
Building Sales History
Jun 2026 — 2 Listed | 0 Sold
89 days on market
MLS® # C12988362
Jun 21, 2026
Price Change
Apr 12, 2026
Listed For Sale
$388,000
44 days on market
MLS® # C13028598
Jun 5, 2026
Sold Conditionally
Apr 22, 2026
Listed For Sale
$529,000
May 2026 — 4 Listed | 1 Sold
39 days on market
MLS® # C13016718
May 26, 2026
Terminated
Apr 18, 2026
Listed For Sale
$440,000
85 days on market
MLS® # C12753934
May 13, 2026
Sold
Feb 3, 2026
Listed For Sale
$439,000
111 days on market
MLS® # C13028610
May 12, 2026
Price Change
Apr 22, 2026
Listed For Sale
$619,000
78 days on market
MLS® # C12781464
May 1, 2026
Expired
Feb 11, 2026
Listed For Sale
$393,000
Apr 2026 — 1 Listed | 1 Sold
23 days on market
MLS® # C12890508
Apr 14, 2026
Sold
Mar 17, 2026
Listed For Sale
$1,299,000
Mar 2026 — 1 Listed | 0 Sold
175 days on market
MLS® # C12794746
Mar 27, 2026
New
Feb 17, 2026
Listed For Sale
$644,900
Waterfront Communities C1 Insights

Sale Price
Average
Median
AS SEEN IN

FOLLOW US
USEFUL LINKS
Contact Us
