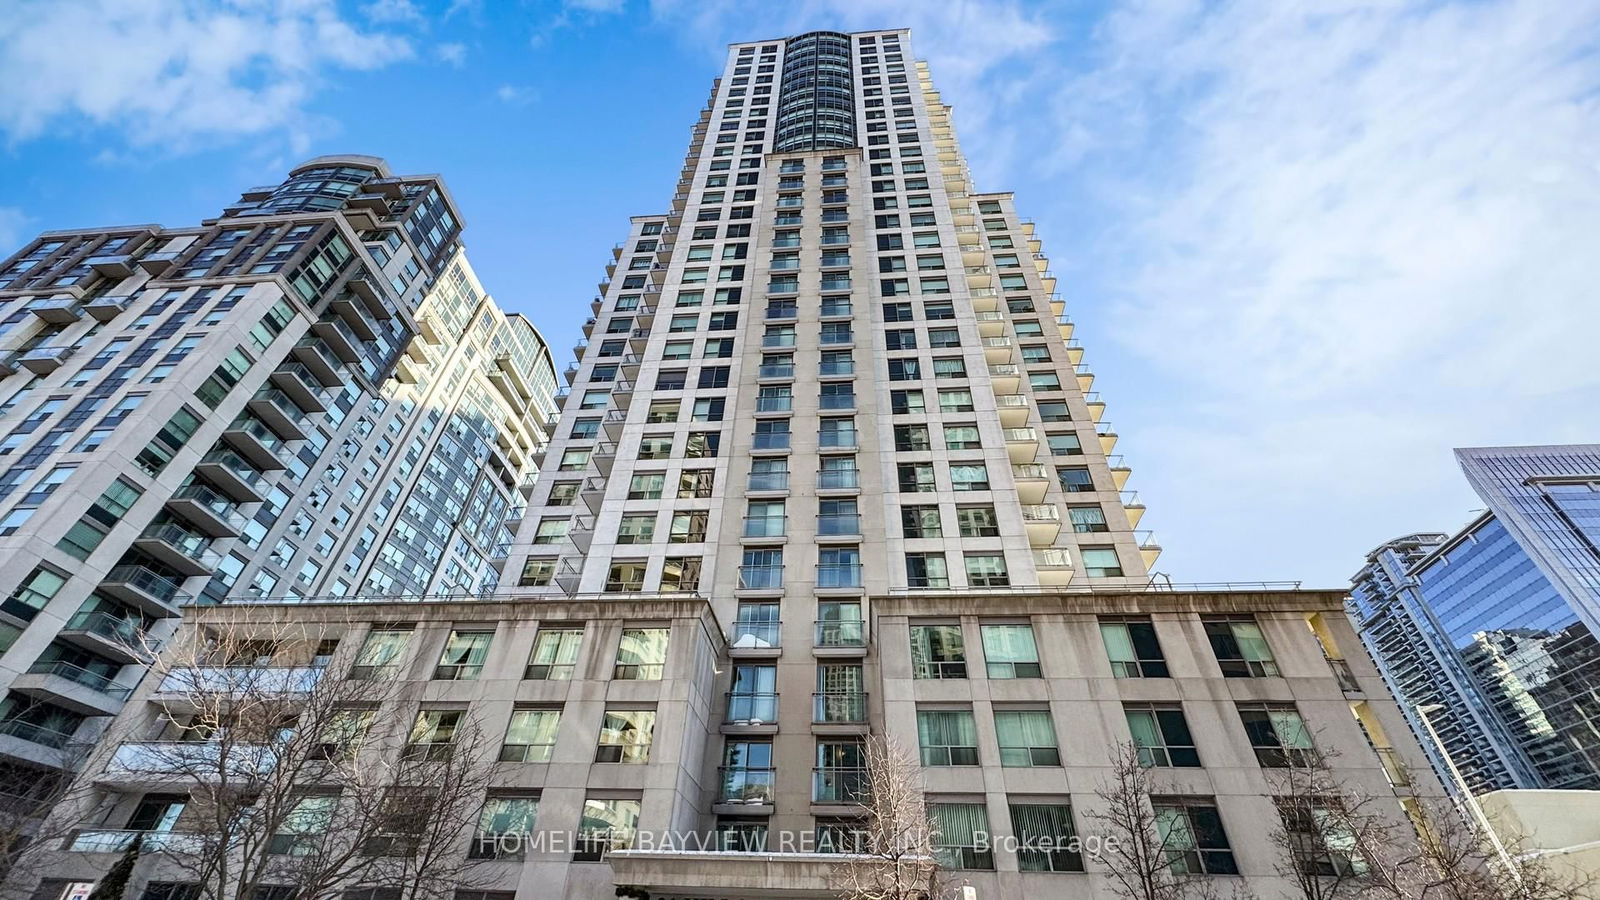
21 Hillcrest
21 Hillcrest Ave, North York
Features
Request more info
Price/Sqft Range
399 sqft - 2090 sqft
Avg Price/Sqft
$675 / sq. ft.
Completed
Built: 2004
Building Scale
Floors: 31 | Total Units: 239
Building Details
Building Type
High-Rise condo
Property Management
Built in 2004
Condo Corp
TSCC-1582
Date Registered
Feb 5, 2004
Maintenance Fees Include
Air Conditioning
Common Element
Heat
Building Insurance
Parking
Water
Description
1 - About 21 Hillcrest
Address: 21 Hillcrest Ave, North York
Neighbourhood: Willowdale East, North York, Toronto
Storeys: 31
Units: 239
Built: 2004
Builder: Monarch Group
Building Type: High-Rise condo
Suite Sizes: 399 sq ft - 2,090 sq ft
Average Price: $675 / sq. ft.
2 - Overview of 21 Hillcrest
Completed in 2004, 21 Hillcrest is a 31-storey high-rise condominium in Willowdale East. The 97-metre tower was designed by Graziani + Corazza and features all-concrete construction, standing as a distinctive addition to the North York skyline.
This purpose-built residential tower has been a fixture in the area for two decades, providing residents with elevated views of the surrounding neighbourhood. The building's architectural profile distinguishes it from the newer glass towers that have emerged in the Yonge and Sheppard corridor.
The structure emphasizes functionality and permanence within one of Toronto's most connected transit hubs.
3 - Suite Sizes & Value
Floor plans at 21 Hillcrest range from 399 square feet to 2,090 square feet, with many units featuring standard 9-foot ceilings. This variety accommodates different lifestyle needs, from compact urban living to spacious family residences.
The average price is $675 / sq. ft., offering a more accessible entry point into the North York market compared to downtown Toronto pricing. This valuation represents solid value for buyers seeking established square footage in a high-demand transit-connected location.
4 - Building Amenities & Features
- Gym / Exercise Room: Fully equipped fitness facility for residents
- Indoor Pool: Year-round aquatic amenities with sauna facilities
- Meeting / Function Room: Professional space for business or community gatherings
- Party Room: Private event space for social hosting
- Concierge: Full-time staff providing security and resident assistance
- Security Guard: 24-hour building security
- Parking Garage: On-site vehicle storage for residents
- Elevator: High-speed vertical transport serving all floors
- Enter Phone System: Secure visitor access communication
- Restrictions on Pet Ownership: Building guidelines regarding pets
5 - Location Highlights
21 Hillcrest benefits from exceptional connectivity and urban conveniences:
Transit: Steps from North York Centre Station, providing direct access to TTC Line 1 Yonge-University, connecting residents to the entire city.
Shopping: Walking distance to Empress Walk and North York Centre, offering comprehensive retail and dining options.
Entertainment: Three-minute walk to Cineplex Cinemas Empress Walk and various retail outlets including Miniso.
Dining: Proximity to popular restaurants including Jack Astor's Bar & Grill, The Keg Steakhouse + Bar, Saryo cafe, and Second Cup.
Cultural Sites: Near cultural attractions such as Gibson House Museum, McCallum Gallery, and GallerySunami.
6 - Lifestyle Near 21 Hillcrest
Residents enjoy urban living at the bustling intersection of Yonge and Sheppard. With a Walk Score of 96 and Transit Score of 92, daily errands and commuting are exceptionally convenient.
The neighbourhood attracts both professionals and families, drawn by the area's cultural offerings, festivals, and commercial amenities. The high concentration of entertainment venues and international dining options creates a vibrant community atmosphere.
This location suits those who appreciate cinema, diverse restaurants, and easy access to the broader Toronto area through excellent transit connections.
7 - About the Developer
21 Hillcrest was developed by Monarch Group, a builder with an established presence in the Toronto real estate market. The company specializes in high-density residential developments that prioritize transit accessibility and urban connectivity.
Monarch Group has built a reputation for creating residential communities that integrate seamlessly with Toronto's public transit infrastructure.
Active Units


Building Sales History
Jun 2026 — 2 Listed | 0 Sold
124 days on market
MLS® # C12976194
Jun 29, 2026
Price Change
Apr 9, 2026
Listed For Sale
$444,888
70 days on market
MLS® # C12975292
Jun 18, 2026
Sold Conditionally
Apr 9, 2026
Listed For Sale
$449,999
May 2026 — 2 Listed | 0 Sold
55 days on market
MLS® # C12920624
May 19, 2026
Terminated
Mar 25, 2026
Listed For Sale
$519,900
14 days on market
MLS® # C13011512
May 1, 2026
Terminated
Apr 17, 2026
Listed For Sale
$468,000
Apr 2026 — 2 Listed | 1 Sold
44 days on market
MLS® # C12821780
Apr 13, 2026
Sold
Feb 26, 2026
Listed For Sale
$459,900
146 days on market
MLS® # C12510830
Apr 1, 2026
Expired
Nov 5, 2025
Listed For Sale
$505,000
Mar 2026 — 1 Listed | 1 Sold
99 days on market
MLS® # C12590728
Mar 11, 2026
Sold
Dec 1, 2025
Listed For Sale
$488,000
Feb 2026 — 1 Listed | 0 Sold
19 days on market
MLS® # C12768434
Feb 26, 2026
Terminated
Feb 7, 2026
Listed For Sale
$479,900
Jan 2026 — 1 Listed | 0 Sold
152 days on market
MLS® # C12679208
Jan 9, 2026
New
Jan 9, 2026
Listed For Sale
$460,000
Willowdale East Insights

Sale Price
Average
Median
AS SEEN IN

FOLLOW US
USEFUL LINKS
Contact Us
