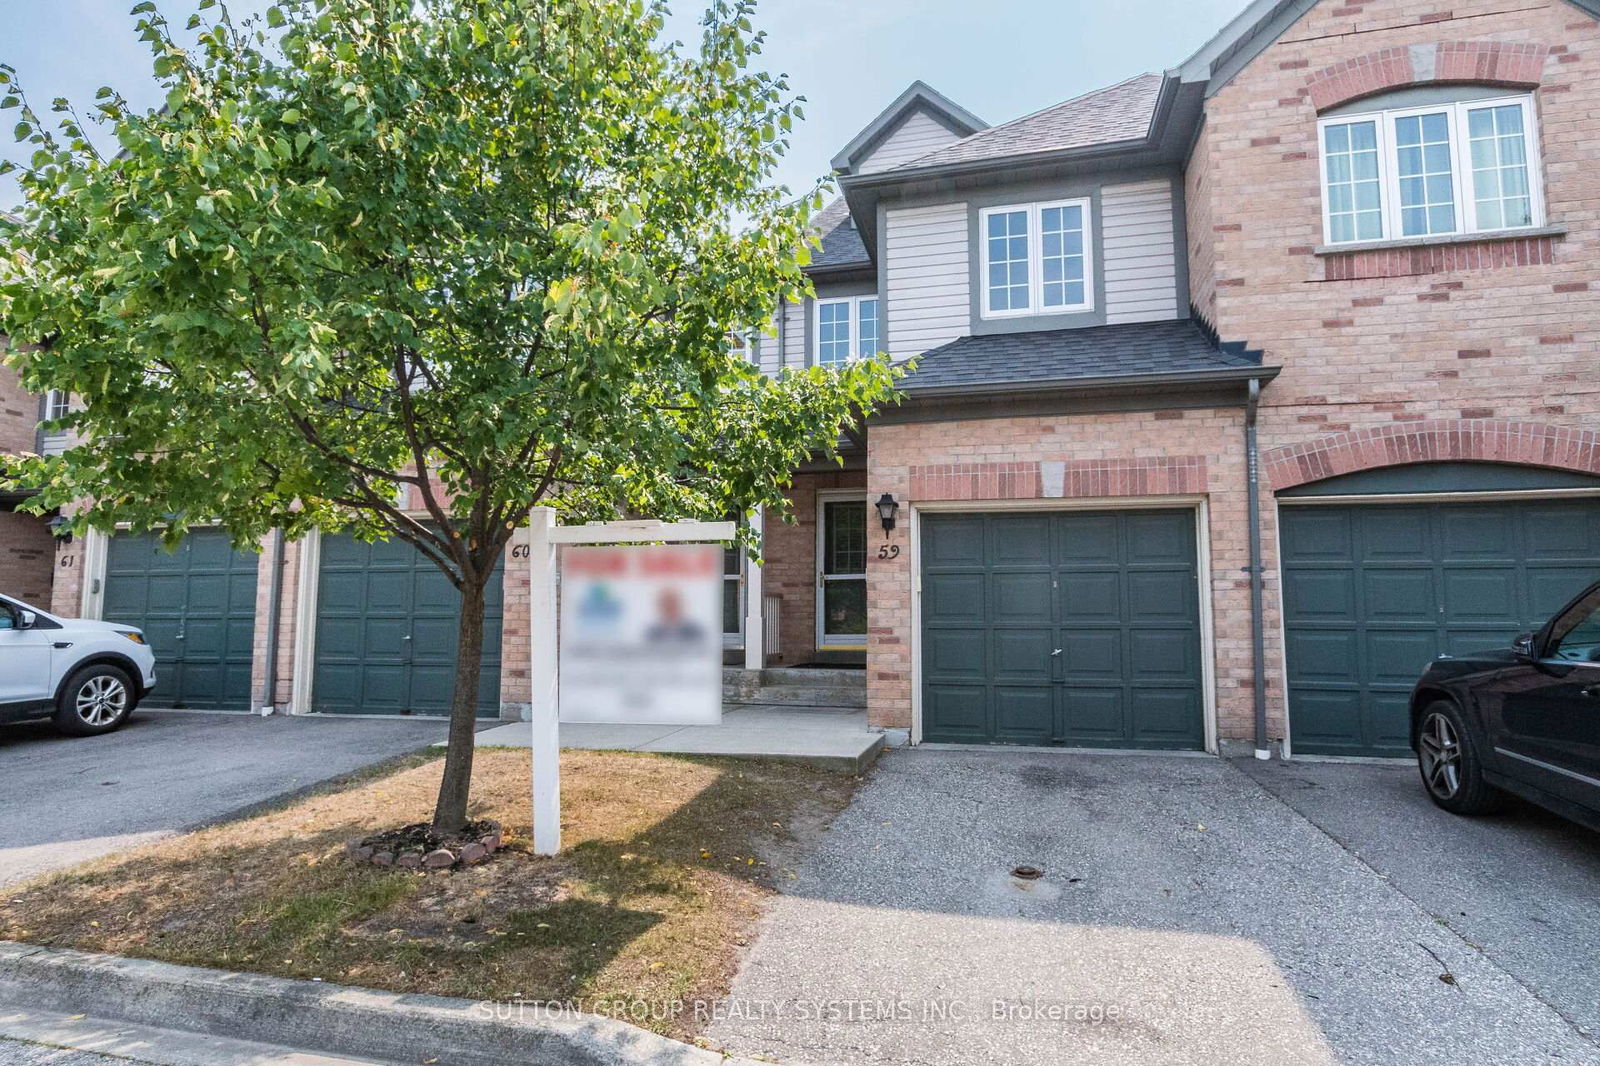
Sheridan Lane
2080 Leanne Blvd, Mississauga
Features
Request more info
Price/Sqft Range
1400 sqft - 1599 sqft
Avg Price/Sqft
$513 / sq. ft.
Completed
Built: 1997
Building Scale
Floors: 1 | Total Units: 88
Building Details
Building Type
Low-Rise condo
Property Management
Built in 1997
Condo Corp
PCC-537 PCC-552
Date Registered
Aug 18, 1997
Maintenance Fees Include
Common Element
Building Insurance
Parking
Description
About Sheridan Lane
- Address: 2080 Leanne Blvd & 2088 Leanne Blvd, Mississauga
- Neighbourhood: Sheridan
- Storeys: 1 floor
- Units: 88 units
- Built Year: 1997
- Builder: Sheridan
- Building Type: Low-Rise condo
- Average Price: $ / sq. ft.
Overview of Sheridan Lane
Sheridan Lane is a low-rise residential community located at 2080 and 2088 Leanne Blvd in Mississauga. Completed in 1997, the development consists of 88 units across a single-floor scale.
The low-density design provides an alternative to the high-rise developments common in the Peel region. The property has been part of the Sheridan Homelands community for over two decades.
The building serves as a residential fixture in an area that combines corporate infrastructure with residential space. Its presence underscores its role in the local housing stock for those seeking a low-profile architectural footprint.
Suite Sizes & Value
The 88 units are categorised as low-rise condo suites. Interior configurations reflect the design standards of the late 1990s, which favoured broader layouts compared to modern high-rise units.
Value is driven by the building's status and its location near corporate centres. The property is situated within the Sheridan real estate market.
Average Price: $ / sq. ft.
Building Amenities & Features
- Low-Rise Design: A single-floor scale provides a residential experience distinct from high-density developments.
- Density: The development features 88 total units, reducing foot traffic.
- Landscaping: The grounds include mature greenery consistent with the Sheridan Homelands area.
- Privacy: Current records emphasise the project's focus on limited-density living.
Location Highlights
- Sheridan Centre: Located less than one kilometre north at 2225 Erin Mills Parkway, providing retail access.
- QEW Access: Situated approximately 500 metres south of the Queen Elizabeth Way for regional connectivity.
- Sheridan Park Corporate Centre: Proximity to a major Mississauga employment hub.
- Outdoor Recreation: Access to multi-use recreational trails and Sheridan Homelands green spaces.
- Arterial Connectivity: Access to Erin Mills Parkway connects the property to the Erin Mills area.
Lifestyle Near Sheridan Lane
The lifestyle near Sheridan Lane is defined by its proximity to corporate offices and residential areas. Residents are within walking distance of the Sheridan Park Corporate Centre and the Sherwood Village retail hub.
The area includes a utility corridor trail system and local parkland. The neighbourhood is an established pocket of Mississauga with access to regional transit and retail.
About the Developer
The project was developed by Sheridan in 1997. The surrounding area is undergoing redevelopment through the "Reimagining the Mall" initiative at Sheridan Centre, led by Sheridan Retail Inc. and Dunpar Homes.


Building Sales History
May 2026 — 1 Listed | 0 Sold
54 days on market
MLS® # W12945472
May 25, 2026
New
Apr 1, 2026
Listed For Sale
$789,000
Mar 2026 — 1 Listed | 1 Sold
128 days on market
MLS® # W12536448
Mar 19, 2026
Sold
Nov 12, 2025
Listed For Sale
$769,900
Sheridan Insights

Sale Price
Average
Median
AS SEEN IN

FOLLOW US
USEFUL LINKS
Contact Us
