
200 Russell Hill
200 Russell Hill Rd, Midtown | Central
Features
Request more info
Price/Sqft Range
1859 sqft - 4571 sqft
Avg Price/Sqft
$1,842 / sq. ft.
Completed
Built: 2020
Building Scale
Floors: 5 | Total Units: 22
Building Details
Building Type
High-Rise condo
Property Management
Built in 2020
Date Registered
Jan 1, 2020
Maintenance Fees Include
Common Element
Building Insurance
Water
Description
About 200 Russell Hill
- Address: 200 Russell Hill Rd, Toronto
- Neighbourhood: Casa Loma, Midtown | Central, Toronto
- Storeys: 5
- Units: 22
- Year Built: 2020
- Developer: Hirsh Development Group
- Building Type: High-Rise condo
- Suite Sizes: 1,859 sqft – 4,571 sqft
- Average Price: $1,842 / sq. ft.
Overview of 200 Russell Hill
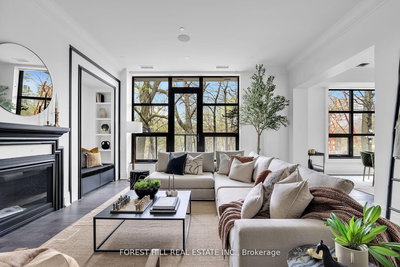
200 Russell Hill is a luxury residence designed to provide the privacy of a detached home within a boutique environment. The five-storey building occupies the former site of a heritage-designated 1970s property.
The design combines French Chateau and Art Deco influences. The exterior features a gated stone entrance and a grand driveway. Formal landscaping includes symmetrical boxwood hedging and a limestone fountain.
The building contains 22 residences and was completed in 2020. Its stone construction and classical proportions are intended to align with the historic context of the South Hill neighbourhood.
Suite Sizes & Value
Residences range from 1,859 square feet to 4,571 square feet. These floor plans are designed for residents requiring significant space for art collections and entertaining.
The Average Price: $1,842 / sq. ft. reflects the low-density configuration and high-quality materials. Value is driven by the scarcity of large, new-construction suites in a neighbourhood dominated by older heritage homes.
Building Amenities & Features
- Fitness and yoga studios
- Full-service spa
- Wine lounge and bar
- In-house theatre
- Library and piano lounge
- Pet-wash room
Location Highlights
- Located in the South Hill and Forest Hill area near Casa Loma.
- Situated on a 200-foot deep lot sloping into a downtown ravine.
- Proximity to historic Casa Loma and Midtown residential pockets.
- Access to quiet, low-traffic streets.
Lifestyle Near 200 Russell Hill
The lifestyle is defined by privacy and exclusivity. The area attracts professionals and high-net-worth individuals who value bespoke design.
The atmosphere is formal and caters to residents who often maintain multiple properties. Living here combines managed services with access to the local ravine system.
About the Developer
Hirsh Development Group specializes in the luxury residential market. The firm previously built custom estates in Whistler and vacation homes in Muskoka.
200 Russell Hill is the firm's first urban project. They collaborated with designer Lori Morris and architects Rafael + Bigauskas for this residence.
Neighborhood
Building Sales History
May 2026 — 1 Listed | 0 Sold
210 days on market
MLS® # C12440276
May 1, 2026
Expired
Oct 2, 2025
Listed For Sale
$6,349,000
Casa Loma Insights

Sale Price
Average
Median
AS SEEN IN

FOLLOW US
USEFUL LINKS
Contact Us
