
The Wyatt
20 Tubman Ave, Downtown
Features
Request more info
Price/Sqft Range
600 sqft - 699 sqft
Avg Price/Sqft
$891 / sq. ft.
Completed
Built: 2019
Building Scale
Floors: 27 | Total Units: 343
Building Details
Building Type
High-Rise condo
Property Management
Built in 2019
Condo Corp
TSCC-2746
Date Registered
Dec 3, 2019
Maintenance Fees Include
Common Element
Building Insurance
Water
Air Conditioning
Heat
Description
About The Wyatt
- Address: 20 Tubman Ave, Toronto
- Neighbourhood: Regent Park, Downtown Toronto
- Storeys: 27
- Units: 343
- Built Year: 2019
- Builder: The Daniels Corporation
- Building Type: High-Rise Condo
- Average Price: $893 / sq. ft.
Overview of The Wyatt
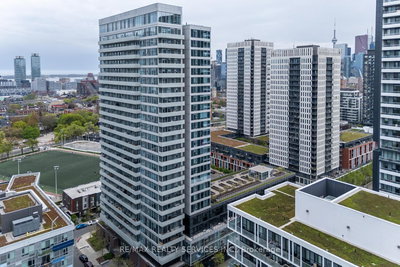
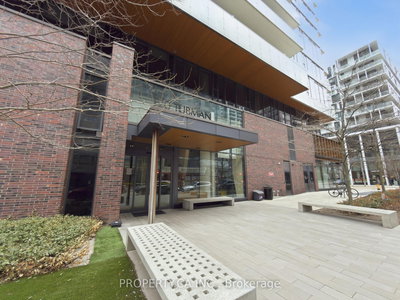
Completed in 2019, The Wyatt is a 27-storey high-rise within the multi-phase Regent Park revitalization. The building features a red brick podium and a tower wrapped in a glazed window wall system with black and white mullions.
The design follows the historical context of the site, which served as Canada's first public housing project. The development is part of the area's transition into a mixed-use community and high-density residential hub.
The structure includes integrated retail and social infrastructure. The podium maintains a human scale at street level for the pedestrian environment of Tubman Avenue and the surrounding blocks.
Suite Sizes & Value
Suites range in size and include penthouse configurations between 1,200 and 1,400 square feet. The building has an Average Price: $893 / sq. ft. for construction within the downtown core.
Interior specifications include ceiling heights of 9 or 10 feet and floor-to-ceiling windows. Every unit includes a private balcony or balconette.
Outdoor spaces reach up to 170 square feet. These areas provide functional space for residents and maximize natural light exposure.
Building Amenities & Features
- 24-hour concierge and security services
- Fitness centre with yoga and kickboxing studios
- Rooftop terrace with BBQ stations and seating
- Indoor rock climbing wall and climbing cave
- Kids club with play and craft areas
- Resident lounge and party room with a catering kitchen
- On-site laundry and storage options
Location Highlights
- Green Space: Located across from the Regent Park athletic grounds, community centre, and dog-friendly paths.
- Transit: Walk Score of 92; situated near the Dundas streetcar line for east-west access.
- Proximity: Near the intersection of Dundas St E and Sackville St, providing access to Cabbagetown, the Distillery District, and the Canary District.
- Local Facilities: Near the Regent Park Aquatic Centre and cafés along River Street.
Lifestyle Near The Wyatt
The location provides high-density downtown living with proximity to public infrastructure. The area serves professionals and families who utilize the nearby athletic facilities and parkland.
The neighbourhood remains active during the day due to the athletic grounds and retail proximity. The evening environment is residential and borders Cabbagetown.
About the Developer
The Daniels Corporation is the developer for the Regent Park revitalization project. In partnership with Toronto Community Housing, the firm has managed the transformation of 53 acres since 2005.
The company focuses on mixed-income communities and durable construction. Their developments integrate commercial and athletic amenities within residential spaces.
Active Units





Neighborhood
Building Sales History
Jun 2026 — 3 Listed | 1 Sold
357 days on market
MLS® # C12353430
Jun 24, 2026
Extension
Aug 19, 2025
Listed For Sale
$349,000
91 days on market
MLS® # C12951426
Jun 4, 2026
Price Change
Apr 2, 2026
Listed For Sale
$458,888
29 days on market
MLS® # C13023600
Jun 3, 2026
Sold
Apr 21, 2026
Listed For Sale
$539,000
Apr 2026 — 3 Listed | 1 Sold
78 days on market
MLS® # C12995834
Apr 29, 2026
Price Change
Apr 14, 2026
Listed For Sale
$439,888
49 days on market
MLS® # C12797436
Apr 10, 2026
Terminated
Feb 18, 2026
Listed For Sale
$479,000
33 days on market
MLS® # C12792840
Apr 1, 2026
Sold
Feb 17, 2026
Listed For Sale
$510,000
Mar 2026 — 2 Listed | 1 Sold
93 days on market
MLS® # C12902028
Mar 31, 2026
Price Change
Mar 20, 2026
Listed For Sale
$708,000
82 days on market
MLS® # C12630662
Mar 4, 2026
Sold
Dec 12, 2025
Listed For Sale
$768,800
Feb 2026 — 1 Listed | 0 Sold
41 days on market
MLS® # C12673686
Feb 19, 2026
Terminated
Jan 7, 2026
Listed For Sale
$579,000
Regent Park Insights

Sale Price
Average
Median
AS SEEN IN

FOLLOW US
USEFUL LINKS
Contact Us
