
50 Mississauga Valley
20 Mississauga Valley Blvd, Mississauga
Features
Request more info
Price/Sqft Range
1200 sqft - 1399 sqft
Avg Price/Sqft
$461 / sq. ft.
Completed
Built: 1976
Building Scale
Floors: 18 | Total Units: 352
Building Details
Building Type
High-Rise condo
Property Management
Built in 1976
Condo Corp
PCC-112
Date Registered
Nov 8, 1976
Maintenance Fees Include
Cable TV
Common Element
Hydro
Building Insurance
Water
Description
1 - About 50 Mississauga Valley
- Address: 20 Mississauga Valley Blvd & 50 Mississauga Valley Blvd, Mississauga
- Neighbourhood: Mississauga Valleys, Mississauga, Peel
- Storeys: 18
- Units: 352
- Built Year: 1976
- Builder: S.B. McLaughlin Associates
- Building Type: High-Rise Condo
- Suite Sizes: 1127 sqft - 1410 sqft
- Average Price: $X,XXX / sq. ft.
2 - Overview of 50 Mississauga Valley
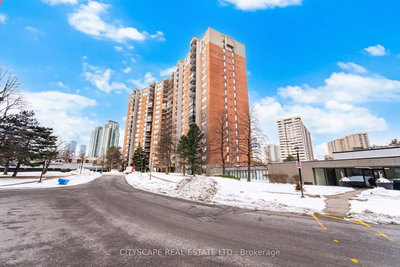
50 Mississauga Valley is an 18-storey high-rise tower that forms part of a two-tower residential complex. Built in 1976, the building features a distinctive red brick exterior that stands apart from the glass facades common in today's developments. The architecture showcases late 1970s design principles, emphasizing structural durability and abundant natural light through generous window placement.
The building's construction reflects an era when developers prioritized spacious living environments over unit density. Traditional masonry construction and larger floor plates characterize this development, representing Mississauga's evolution from a collection of townships into an urban centre with high-rise residential options.
3 - Suite Sizes & Value
Suites at 50 Mississauga Valley range from 1,127 to 1,410 square feet, offering significantly more interior space than most contemporary Mississauga condominiums. The generous floor plans include well-proportioned kitchens and private balconies, with select units featuring split-bedroom configurations and double balcony access.
This building delivers exceptional value in terms of space per dollar within the Mississauga Valleys area. The current average price is $X,XXX / sq. ft., reflecting the premium placed on larger living spaces in this established neighbourhood.
4 - Building Amenities & Features
- Gym/Exercise Room: Dedicated fitness facilities for resident wellness
- Indoor Swimming Pool: Year-round aquatic recreation in a climate-controlled environment
- Sauna: Relaxation and wellness amenities for residents
- Outdoor Tennis Court: Full-sized recreational court for active lifestyle pursuits
- Maintenance Fees: Monthly charges include heat, hydro, water, and upkeep of all common elements
5 - Location Highlights
- Primary Intersection: Conveniently located near Mississauga Valley Boulevard and Central Parkway East
- Parks & Recreation: Walking distance to Mississauga Valley Park and the Garden of the Valley
- Shopping & Services: Close proximity to Metro, The Valleys Supermarket, and Whole Foods Market
- Urban Access: Near downtown Mississauga with convenient access to Square One Shopping Centre
6 - Lifestyle Near 50 Mississauga Valley
The Mississauga Valleys neighbourhood offers an ideal blend of urban convenience and residential tranquility. Tree-lined streets and established community roots define this mature area, creating a peaceful living environment within reach of city amenities.
Major commercial corridors along Dundas Street and Hurontario Street provide access to shopping, dining, and transit connections to Highway 403. The neighbourhood maintains a lower density than downtown Mississauga while offering proximity to essential services and urban facilities.
This location appeals to residents seeking an established community atmosphere with convenient access to both residential amenities and downtown conveniences.
7 - About the Developer
S.B. McLaughlin Associates developed this property as part of their significant contribution to Mississauga's growth during the 1970s. The firm played a key role in the early development of the city's downtown core and was instrumental in establishing the residential high-rise sector throughout the Peel Region.
The developer's work during Mississauga's transformation period helped establish the foundation for the modern city's residential landscape, with projects that emphasized quality construction and thoughtful community planning.
Active Units




Neighborhood
Building Sales History
Jul 2026 — 1 Listed | 1 Sold
71 days on market
MLS® # W13133458
Jul 26, 2026
Sold
May 15, 2026
Listed For Sale
$574,000
Jun 2026 — 1 Listed | 0 Sold
74 days on market
MLS® # W13221232
Jun 1, 2026
New
Jun 1, 2026
Listed For Sale
$518,000
May 2026 — 3 Listed | 1 Sold
36 days on market
MLS® # W13034932
May 29, 2026
Sold
Apr 23, 2026
Listed For Sale
$529,999
99 days on market
MLS® # W12803680
May 29, 2026
Terminated
Feb 19, 2026
Listed For Sale
$560,000
56 days on market
MLS® # W12882594
May 8, 2026
Terminated
Mar 13, 2026
Listed For Sale
$598,900
Apr 2026 — 1 Listed | 0 Sold
50 days on market
MLS® # W12845496
Apr 23, 2026
Terminated
Mar 4, 2026
Listed For Sale
$579,900
Mar 2026 — 1 Listed | 0 Sold
102 days on market
MLS® # W12558204
Mar 1, 2026
Expired
Nov 19, 2025
Listed For Sale
$560,000
Feb 2026 — 2 Listed | 2 Sold
23 days on market
MLS® # W12717382
Feb 25, 2026
Sold
Jan 21, 2026
Listed For Sale
$599,000
36 days on market
MLS® # W12661670
Feb 20, 2026
Sold
Jan 5, 2026
Listed For Sale
$569,000
Mississauga Valleys Insights

Sale Price
Average
Median
AS SEEN IN

FOLLOW US
USEFUL LINKS
Contact Us
