
Fuzion
20 Joe Shuster Way, West End
Features
Request more info
Price/Sqft Range
417 sqft - 829 sqft
Avg Price/Sqft
$765 / sq. ft.
Completed
Built: 2013
Building Scale
Floors: 14 | Total Units: 245
Building Details
Building Type
High-Rise condo
Property Management
Built in 2013
Condo Corp
TSCC-2348
Date Registered
Dec 17, 2013
Maintenance Fees Include
Air Conditioning
Common Element
Heat
Building Insurance
Parking
Water
Description
1 - About Fuzion
- Address: 20 Joe Shuster Way, Toronto
- Neighbourhood: South Parkdale, West End
- Storeys: 14
- Units: 245
- Built: 2013
- Builder: Urban Capital Property Group (Urban Group) and Alit Developments
- Building Type: High-rise condo
- Suite Sizes: 417 sqft - 829 sqft
- Average Price: $765 / sq. ft.
2 - Overview of Fuzion
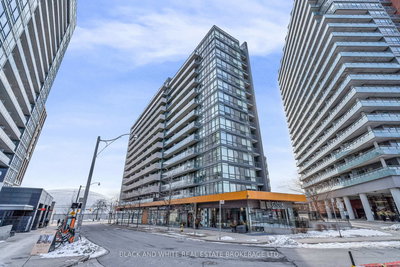
Completed in 2013, Fuzion represents the first phase of a strategic urban redevelopment initiative that transformed former industrial lands into vibrant residential space in Toronto's West End. The 14-storey mid-rise building showcases a contemporary façade combining glass, concrete, and metal elements with distinctive orange accents and sharp architectural lines.
The building's design emphasizes floor-to-ceiling windows that maximize natural light while contributing to the area's evolving streetscape. Fuzion emerged during South Parkdale's transition from an old-world neighbourhood to a higher-density residential community, establishing itself as part of a new generation of mid-rise developments in this increasingly desirable west-end location.
3 - Suite Sizes & Value
Fuzion offers efficiently designed suites ranging from 417-square-foot studios to spacious 829-square-foot multi-bedroom units. The layouts feature nine-foot ceilings, engineered wood flooring, and large private balconies that extend the living space outdoors.
At an average price of $765 per square foot, these units provide competitive value for homebuyers seeking proximity to Toronto's financial and cultural districts. The open-concept floor plans make strategic use of available space while floor-to-ceiling glazing ensures abundant natural light throughout each suite.
4 - Building Amenities & Features
- Fitness centre and gym
- Rooftop terrace and deck with BBQ area
- Party room
- Billiards room and lounge
- Indoor pool, hot tub, and steam room
- Concierge desk
- Guest suites
- Resident and guest parking garage
- Ground-floor retail
- Stainless steel appliances and in-suite laundry
5 - Location Highlights
- Transit: Steps to King Street West TTC streetcars and near Exhibition GO Station
- Parks: Walking distance to Trinity Bellwoods Park and Lamport Field
- Neighbourhoods: Proximity to Liberty Village, King Street West, and Queen Street West
- Landmarks: Access to BMO Field, the Entertainment District, and the Lake Ontario waterfront
- Daily Conveniences: Surrounded by local cafés, restaurants, grocery stores, and banks
6 - Lifestyle Near Fuzion
Fuzion's location on Joe Shuster Way provides residents with a quieter residential atmosphere while maintaining easy access to the dynamic entertainment and dining scenes of King Street West and Queen Street West. The building sits within walking distance of Liberty Village's boutique shopping and nightlife venues.
This strategic positioning appeals particularly to young professionals who value convenient access to Toronto's downtown business core while enjoying the character and amenities of the west end. Residents benefit from proximity to Trinity Bellwoods Park for recreation and the Lake Ontario waterfront for outdoor activities, creating an ideal balance between urban convenience and neighbourhood livability.
7 - About the Developer
Urban Capital Property Group specializes in urban infill developments and the transformation of underutilized industrial properties into residential communities. For Fuzion, they partnered with Alit Developments to deliver this phase of South Parkdale's residential evolution.
The developer has established a reputation for creating functional, well-designed condominiums in emerging neighbourhoods throughout the King West corridor. Their approach focuses on practical layouts and thoughtful integration with evolving community needs, contributing to the ongoing revitalization of Toronto's west-end residential landscape.
Active Units




Neighborhood
Building Sales History
Jun 2026 — 1 Listed | 0 Sold
55 days on market
MLS® # W12959498
Jun 1, 2026
Terminated
Apr 6, 2026
Listed For Sale
$489,000
May 2026 — 3 Listed | 2 Sold
87 days on market
MLS® # W12794800
May 15, 2026
Sold Conditionally
Feb 17, 2026
Listed For Sale
$550,000
45 days on market
MLS® # W12917692
May 11, 2026
Sold
Mar 25, 2026
Listed For Sale
$574,900
15 days on market
MLS® # C13027712
May 7, 2026
Sold
Apr 21, 2026
Listed For Sale
$415,000
Apr 2026 — 5 Listed | 1 Sold
20 days on market
MLS® # C12982756
Apr 30, 2026
Terminated
Apr 10, 2026
Listed For Sale
$499,000
42 days on market
MLS® # W12896022
Apr 29, 2026
Terminated
Mar 18, 2026
Listed For Sale
$448,000
21 days on market
MLS® # W12941560
Apr 21, 2026
Terminated
Mar 31, 2026
Listed For Sale
$415,000
42 days on market
MLS® # C12828582
Apr 10, 2026
Terminated
Feb 27, 2026
Listed For Sale
$525,000
41 days on market
MLS® # C12816324
Apr 7, 2026
Sold
Feb 24, 2026
Listed For Sale
$359,000
Mar 2026 — 2 Listed | 0 Sold
129 days on market
MLS® # W12551914
Mar 26, 2026
Terminated
Nov 17, 2025
Listed For Sale
$425,000
105 days on market
MLS® # W12600228
Mar 20, 2026
Terminated
Dec 4, 2025
Listed For Sale
$598,000
Nov 2025 — 1 Listed | 0 Sold
208 days on market
MLS® # W12552870
Nov 18, 2025
New
Nov 17, 2025
Listed For Sale
$458,000
South Parkdale Insights

Sale Price
Average
Median
AS SEEN IN

FOLLOW US
USEFUL LINKS
Contact Us
