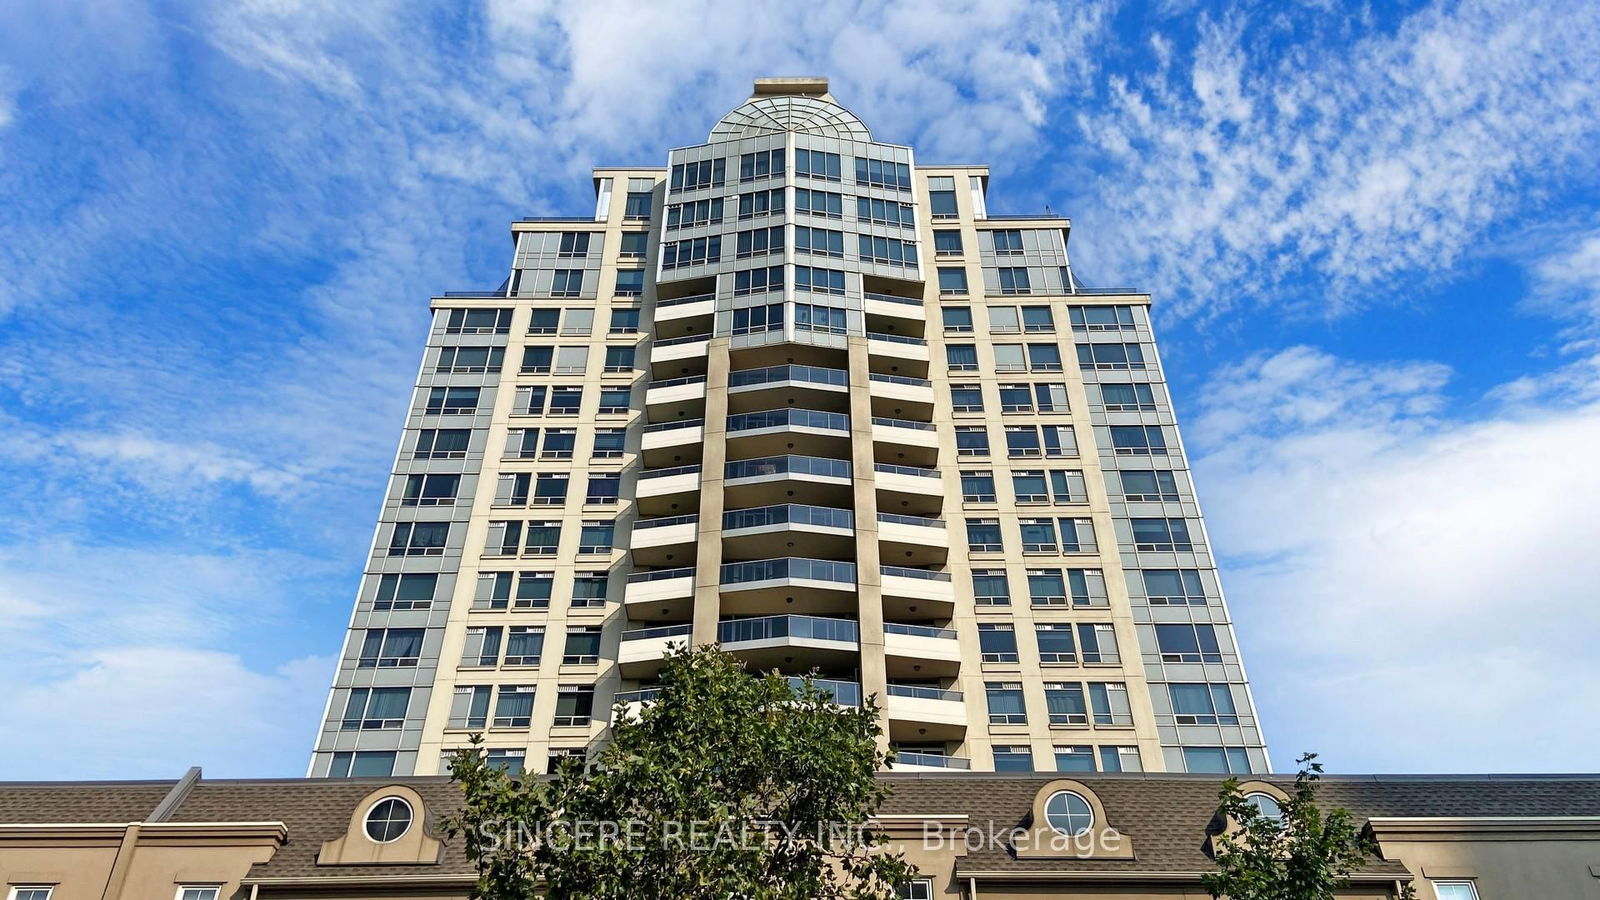
NY Towers - The Waldorf
2 Rean Dr, North York
Features
Request more info
Price/Sqft Range
579 sqft - 2538 sqft
Avg Price/Sqft
$771 / sq. ft.
Completed
Built: 2003
Building Scale
Floors: 20 | Total Units: 529
Building Details
Building Type
High-Rise condo
Property Management
Built in 2003
Condo Corp
TSCC-1498
Date Registered
Feb 20, 2003
Maintenance Fees Include
Air Conditioning
Common Element
Heat
Hydro
Building Insurance
Water
Description
1 - About NY Towers - The Waldorf
- Address: 2 Rean Dr & 8 Rean Dr, North York
- Neighbourhood: Bayview Village
- Storeys: 20
- Units: 529
- Built Year: 2003
- Builder: The Daniels Corporation
- Building Type: High-rise condominium
- Suite Sizes: 579 sqft - 2,538 sqft
- Average Price: $771 / sq. ft.
2 - Overview of NY Towers - The Waldorf
NY Towers - The Waldorf is a high-rise residence within a four-tower master-planned community in North York. Completed in 2003 by The Daniels Corporation, the development is located at 2 and 8 Rean Drive in the established Bayview Village neighbourhood.
The architecture by Kirkor Architects & Planners draws inspiration from New York City's Art Deco landmarks, particularly the Chrysler Building. The design emphasizes vertical lines and features tiered upper levels that create a distinctive crown-like silhouette against the North York skyline.
The 20-storey tower rises from a podium base containing 36 two-storey townhouses. This thoughtful configuration provides a transition between the higher-density Sheppard Avenue corridor and the surrounding low-rise residential character of Bayview Village.
3 - Suite Sizes & Value
Suite sizes range from 579 square feet to 2,538 square feet, offering options for various household sizes and lifestyle preferences. The building provides both standard condominium units in the main tower and multi-level configurations within the podium townhouses, giving residents diverse living arrangements to choose from.
With an average price of $771 per square foot, NY Towers - The Waldorf represents solid value within the Bayview Village market. The building's range of floor plans, from efficient one-bedroom layouts to spacious multi-bedroom suites, accommodates different budget considerations while maintaining the community's high standards.
4 - Building Amenities & Features
- Gym and Exercise Room
- Indoor Pool and Sauna
- 24-Hour Concierge and Security Guard
- Party Room and Meeting/Function Room
- Guest Suites
- Visitor Parking and Parking Garage
- Enter Phone System
- Pet restrictions in place
5 - Location Highlights
- Transit: Residents enjoy convenient access to the TTC subway system at nearby Bayview Station. The building offers easy connectivity to Highway 401 via Bayview Avenue for commuters traveling throughout the Greater Toronto Area.
- Parks: Multiple green spaces surround the community, including Rean Park, Kenaston Gardens Parkette, and Bayview Parkette, providing recreational opportunities and natural settings.
- Shopping: The building sits steps away from Bayview Village Shopping Centre, offering residents immediate access to retail, dining, and services.
- Schools: Educational options include Elkhorn Public School and Earl Haig Secondary School, along with specialized institutions such as Central Montessori & Private French School and Newton International College.
- Culture: Art enthusiasts can explore nearby galleries including New Art & Design and ALBA-AVIS GALLERY.
6 - Lifestyle Near NY Towers - The Waldorf
The location combines urban convenience with suburban tranquility, positioning residents within walking distance of Bayview Village Shopping Centre while maintaining access to natural spaces. The nearby East Don Valley Parklands provide extensive trail networks for walking, cycling, and outdoor recreation.
This established neighbourhood offers mature tree-lined streets and a strong sense of community, while the proximity to major transit routes ensures easy access to downtown Toronto and other key destinations across the city.
7 - About the Developer
The Daniels Corporation brought extensive experience in master-planned community development to the NY Towers project. As a Toronto-based developer, the company focused on creating a residential environment that honours historical architectural influences while delivering modern functionality and amenities for contemporary urban living.


Neighborhood
Building Sales History
Apr 2026 — 2 Listed | 1 Sold
46 days on market
MLS® # C12832774
Apr 18, 2026
Sold
Mar 2, 2026
Listed For Sale
$598,880
14 days on market
MLS® # C12906488
Apr 4, 2026
Terminated
Mar 21, 2026
Listed For Sale
$600,000
Mar 2026 — 1 Listed | 0 Sold
90 days on market
MLS® # C12632038
Mar 14, 2026
Expired
Dec 13, 2025
Listed For Sale
$668,000
Bayview Village Insights

Sale Price
Average
Median
AS SEEN IN

FOLLOW US
USEFUL LINKS
Contact Us
