
Massey Tower Condo
197 Yonge St, Downtown
Features
Request more info
Price/Sqft Range
377 sqft - 1085 sqft
Avg Price/Sqft
$925 / sq. ft.
Completed
Built: 2019
Building Scale
Floors: 60 | Total Units: 699
Building Details
Building Type
High-Rise condo
Property Management
Built in 2019
Condo Corp
TSCC-2739
Date Registered
Oct 9, 2019
Maintenance Fees Include
Common Element
Building Insurance
Air Conditioning
Description
1 - About Massey Tower
- Address: 197 Yonge St, Toronto
- Neighbourhood: Church-Yonge Corridor
- Storeys: 60
- Units: 699
- Built Year: 2019
- Builder: MOD Developments
- Building Type: High-rise (Adaptive Reuse)
- Suite Sizes: 377 sqft - 1085 sqft
- Average Price: $925 / sq. ft.
2 - Overview of Massey Tower
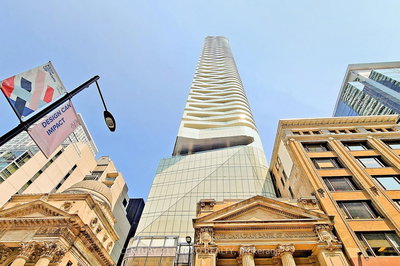
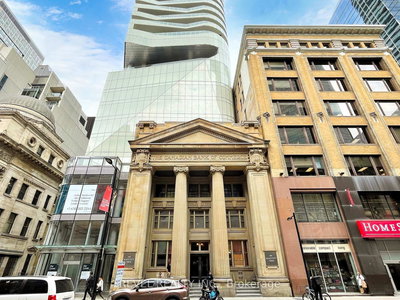
Massey Tower stands as a 60-storey residential landmark in downtown Toronto's core. This remarkable development seamlessly merges the historic 1905 Canadian Bank of Commerce headquarters with a soaring 208.3-metre contemporary glass tower.
The building's distinctive S-shaped design creates an elegant silhouette against Toronto's skyline. The four-storey heritage base carefully preserves the original Edwardian architecture facing Yonge Street, maintaining the streetscape's historic character.
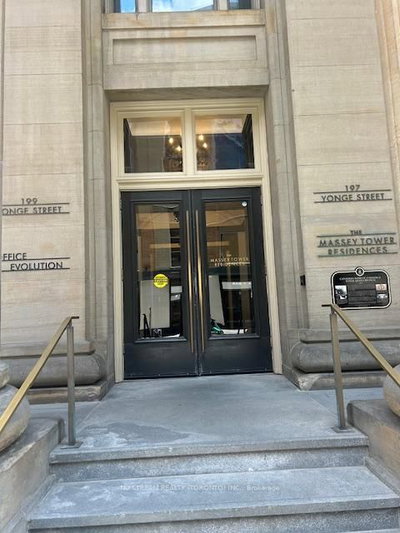
Inside, the original 1905 bank lobby remains intact, complete with its magnificent Corinthian columns. This thoughtful preservation creates a striking dialogue between Toronto's financial heritage and today's urban living demands.
3 - Suite Sizes & Value
Residences at Massey Tower span from efficient 377 square feet studios to spacious 1085 square feet layouts. With pricing averaging $925 per square foot, the building offers competitive value in Toronto's downtown market.
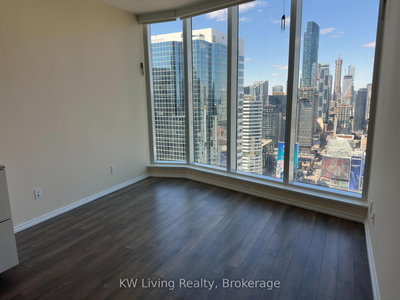
Each unit features generous nine-foot ceilings that enhance the sense of space and light. Contemporary finishes throughout reflect modern design standards, while many suites include private balconies showcasing either dynamic city views or serene Lake Ontario vistas.
4 - Building Amenities & Features
Fitness & Wellness: A fully equipped fitness centre anchors the wellness offerings, complemented by a luxurious steam room and an innovative Rain Room spa retreat for complete relaxation.
Social & Entertaining: The building's social spaces include an elegant piano room, sophisticated cocktail bar, versatile party room, and a formal dining room equipped with a professional chef's kitchen for special occasions.
Outdoor Space: The rooftop garden and terrace provide residents with elevated outdoor living, featuring panoramic city views and carefully landscaped green spaces.
Resident Services: Two dedicated concierges ensure personalized service, while guest suites accommodate visiting friends and family.
Parking: An advanced six-level automated parking system maximizes space efficiency while providing secure vehicle storage.
5 - Location Highlights
Retail: The Toronto Eaton Centre sits directly adjacent, providing residents with immediate access to hundreds of shops, restaurants, and services.
Culture & Entertainment: Massey Hall stands nearby, while the historic Elgin and Winter Garden Theatres are within comfortable walking distance, placing residents at the heart of Toronto's cultural district.
Area Interest: Yonge-Dundas Square, often called Toronto's Times Square, creates a vibrant neighborhood focal point just steps away.
Transit: The Yonge and Dundas transit intersection offers unparalleled connectivity through TTC subway lines and streetcar networks, linking residents to every corner of the Greater Toronto Area.
6 - Lifestyle Near Massey Tower
Life at Massey Tower places residents at the epicenter of Toronto's most dynamic urban environment. The location delivers immediate access to the city's premier shopping, dining, and entertainment destinations, all within walking distance.
The neighborhood champions pedestrian-friendly living, where daily errands and evening entertainment require no commute. This convergence of heritage architecture and contemporary urban energy creates a uniquely Toronto living experience that celebrates both the city's past and its future.
7 - About the Developer
MOD Developments undertook this ambitious project after acquiring the heritage site in 2012. The developer successfully navigated the complex challenge of integrating modern residential requirements with the preservation of the significant 1905 banking structure.
Their commitment to both innovation and heritage preservation earned recognition through multiple BILD Awards in 2013, including the prestigious Project of the Year and Best High Rise Design honors, affirming the project's contribution to Toronto's architectural landscape.
Active Units




Neighborhood
Building Sales History
Jul 2026 — 1 Listed | 0 Sold
168 days on market
MLS® # C12817704
Jul 29, 2026
New
Feb 25, 2026
Listed For Sale
$600,000
Jun 2026 — 1 Listed | 0 Sold
75 days on market
MLS® # C13015386
Jun 27, 2026
Price Change
Apr 18, 2026
Listed For Sale
$788,800
May 2026 — 7 Listed | 2 Sold
56 days on market
MLS® # C13024428
May 28, 2026
Price Change
Apr 21, 2026
Listed For Sale
$399,000
93 days on market
MLS® # C12791170
May 21, 2026
Sold
Feb 16, 2026
Listed For Sale
$529,000
120 days on market
MLS® # C12814484
May 20, 2026
Extension
Feb 24, 2026
Listed For Sale
$543,000
114 days on market
MLS® # C13017782
May 19, 2026
New
Apr 19, 2026
Listed For Sale
$415,000
42 days on market
MLS® # C12925646
May 8, 2026
Sold
Mar 26, 2026
Listed For Sale
$518,000
115 days on market
MLS® # C12809644
May 5, 2026
Price Change
Feb 21, 2026
Listed For Sale
$1,100,000
21 days on market
MLS® # C12991306
May 4, 2026
Terminated
Apr 13, 2026
Listed For Sale
$488,800
Apr 2026 — 2 Listed | 0 Sold
86 days on market
MLS® # C12746190
Apr 29, 2026
Terminated
Feb 1, 2026
Listed For Sale
$749,900
90 days on market
MLS® # C12727674
Apr 25, 2026
Expired
Jan 25, 2026
Listed For Sale
$519,000
Mar 2026 — 5 Listed | 1 Sold
46 days on market
MLS® # C12766288
Mar 24, 2026
Terminated
Feb 6, 2026
Listed For Sale
$539,900
34 days on market
MLS® # C12769864
Mar 13, 2026
Terminated
Feb 8, 2026
Listed For Sale
$550,000
34 days on market
MLS® # C12754122
Mar 9, 2026
Terminated
Feb 3, 2026
Listed For Sale
$639,888
95 days on market
MLS® # C12551078
Mar 2, 2026
Sold
Nov 17, 2025
Listed For Sale
$889,000
128 days on market
MLS® # C12478079
Mar 1, 2026
Expired
Oct 23, 2025
Listed For Sale
$530,000
Church-Yonge Corridor Insights

Sale Price
Average
Median
AS SEEN IN

FOLLOW US
USEFUL LINKS
Contact Us
