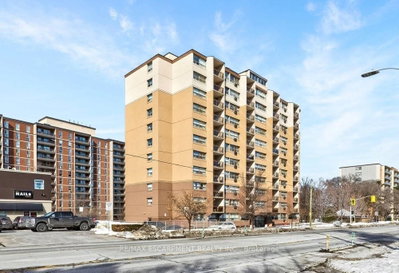
1950 Main St W
1950 Main St W, Hamilton City
Features
Request more info
Price/Sqft Range
700 sqft - 799 sqft
Avg Price/Sqft
$260 / sq. ft.
Completed
Built:
Building Scale
Floors: | Total Units:
Building Details
Building Type
High-Rise condo
Description
About 1950 Main St W
- Address: 1950 Main St W, Hamilton
- Neighbourhood: Ainslie Wood
- Storeys: 11
- Units: 88
- Built Year: 1974 (Converted in 1999)
- Builder: Hamilton City
- Building Type: High-Rise Condo
- Suite Sizes: 385 – 767 sq. ft.
- Average Price: $392 / sq. ft.
Overview of 1950 Main St W
1950 Main St W is an 11-storey high-rise condominium in the Ainslie Wood neighbourhood of West Hamilton. Originally built in 1974, the structure was converted to residential units in 1999 and contains 88 suites.
The building reflects functional 1970s architecture and is situated on Main Street West. This location provides views of the Niagara Escarpment from various suites.
The project serves as a smaller-scale alternative to high-density towers in the downtown core. It maintains a consistent presence in a district characterised by residential streets and major institutions.
Suite Sizes & Value
Suite layouts include studios, one-bedroom, and two-bedroom units. Interior spaces range from 385 to 767 square feet.
The building provides an entry point into the West Hamilton real estate market. The Average Price: $392 / sq. ft. is lower than the costs associated with new-construction developments in downtown Hamilton.
Building Amenities & Features
- Party Room: A dedicated space for resident social gatherings and events.
- Visitor Parking: On-site parking available for guests.
- Central Laundry Room: On-site laundry facilities for building occupants.
- Maintenance Fees: Monthly fees include heat, hydro, water, parking, building insurance, and common element maintenance.
Location Highlights
- Education & Health: Situated within walking distance of McMaster University and the McMaster University Medical Centre.
- Transit: Direct access to public transit routes and regional highways for travel across the Greater Toronto and Hamilton Area (GTHA).
- Conveniences: Proximity to the commercial services, cafes, and pharmacies of Ainslie Wood and Westdale.
- Nature: Access to the trail networks and lookouts of the Niagara Escarpment.
Lifestyle Near 1950 Main St W
The lifestyle is defined by proximity to Hamilton's academic and healthcare institutions. The environment reflects the routines of local students, faculty, and medical professionals.
The area is transit-oriented, which reduces the need for a vehicle for daily errands. Residents have access to urban retail in Westdale and the natural trail systems of the Escarpment.
About the Developer
The developer is listed as Hamilton City. This project involved the 1999 conversion of a 1970s structure into 88 residential condominium units. The conversion introduced attainable housing options to the West Hamilton market.
Active Units


Building Sales History
May 2026 — 2 Listed | 0 Sold
38 days on market
MLS® # X13015192
May 26, 2026
Terminated
Apr 18, 2026
Listed For Sale
$321,000
151 days on market
MLS® # X3957032
May 13, 2026
Expired
Oct 16, 2017
Listed For Sale
$195,000
Apr 2026 — 2 Listed | 1 Sold
17 days on market
MLS® # X12979558
Apr 21, 2026
Terminated
Apr 9, 2026
Listed For Sale
$279,000
49 days on market
MLS® # X12819622
Apr 16, 2026
Sold
Feb 25, 2026
Listed For Sale
$239,900
Ainslie Wood Insights

Sale Price
Average
Median
AS SEEN IN

FOLLOW US
USEFUL LINKS
Contact Us
