
The Ironstone
1940 Ironstone Dr, Burlington
Features
Request more info
Price/Sqft Range
464 sqft - 1141 sqft
Avg Price/Sqft
$672 / sq. ft.
Completed
Built: 2014
Building Scale
Floors: 16 | Total Units: 210
Building Details
Building Type
High-Rise condo
Property Management
Built in 2014
Condo Corp
HCC-625
Date Registered
Mar 17, 2014
Maintenance Fees Include
Air Conditioning
Common Element
Heat
Building Insurance
Parking
Water
Description
1 - About The Ironstone
- Address: 1940 Ironstone Dr, Burlington
- Neighbourhood: Uptown
- Storeys: 16
- Units: 210
- Built Year: 2014
- Builder: Davies Smith Developments
- Building Type: High-Rise
- Suite Sizes: 464 sqft - 1141 sqft
- Average Price: $672 / sq. ft.
2 - Overview of The Ironstone
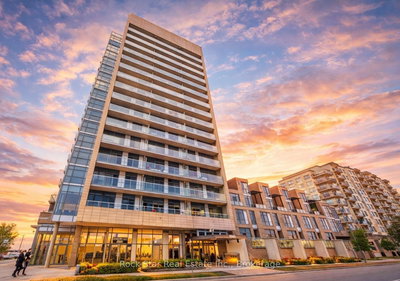
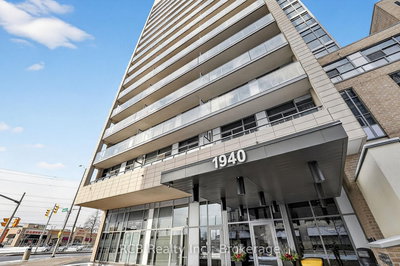
The Ironstone stands as a 16-storey high-rise tower in Uptown Burlington, completed in 2014 by Davies Smith Developments. This residential development showcases innovative sustainable engineering solutions integrated throughout its design.
The building distinguished itself as one of Canada's pioneering residential high-rises to implement a comprehensive geo-thermal heating and cooling system across the entire structure. This advanced infrastructure eliminates the need for traditional HVAC systems, demonstrating the developer's commitment to environmental sustainability.
Housing 210 residential units within the Halton Region, The Ironstone was strategically developed to support Burlington's residential intensification objectives and urban growth initiatives.
3 - Suite Sizes & Value
Residential units at The Ironstone span from 464 to 1,141 square feet, offering diverse floor plan configurations to meet varying lifestyle requirements of urban dwellers. The thoughtful layouts maximize living space efficiency while maintaining comfortable residential standards.
Properties are valued at an average of $672 per square foot. Residents benefit from the building's innovative geo-thermal climate control system, engineered to provide reliable temperature management for 20 to 30 years of continuous operation.
4 - Building Amenities & Features
- Geo-thermal Infrastructure: An advanced heating and cooling system that services the entire building through sustainable ground-source energy
- Concierge Services: Professional front desk assistance and building management support
- Fitness Facilities: On-site fitness centre equipped for resident wellness and exercise needs
- Green Outdoor Space: Landscaped areas providing natural environments for relaxation and recreation
- Environmental Design: Construction built to meet rigorous environmental and sustainability standards
5 - Location Highlights
- Uptown Neighbourhood: Strategically positioned at 1940 Ironstone Dr within Burlington's designated growth corridor
- Regional Context: Located in Burlington, a well-established mid-sized city within the Halton Region
- Greater Connectivity: Benefits from proximity to the Greater Toronto and Hamilton Area transportation networks and employment centres
6 - Lifestyle Near The Ironstone
The Uptown Burlington neighbourhood attracts families and homeowners who prioritize environmentally conscious living while maintaining access to urban conveniences. The area successfully balances residential density with preserved green spaces and community amenities.
Residents enjoy a mid-sized city lifestyle that combines suburban tranquility with urban accessibility. The neighbourhood emphasizes sustainable residential development and environmental stewardship as core community values.
7 - About the Developer
Davies Smith Developments was established in the late 1990s through the partnership of Ian Smith and Walter Davies. The firm gained significant experience managing the historic Distillery District on behalf of Gooderham & Worts, developing expertise in heritage and mixed-use projects.
The company's portfolio includes notable Toronto developments such as 80 Mill Street and 39 Parliament. For The Ironstone project, Davies Smith Developments collaborated with LJM Developments, combining resources and expertise to deliver this sustainable residential tower in Burlington.
Active Units






Neighborhood
Building Sales History
Aug 2026 — 1 Listed | 0 Sold
114 days on market
MLS® # W12974742
Aug 1, 2026
Expired
Apr 9, 2026
Listed For Sale
$449,850
Jul 2026 — 1 Listed | 0 Sold
122 days on market
MLS® # W12837258
Jul 2, 2026
Suspended
Mar 3, 2026
Listed For Sale
$449,000
Jun 2026 — 3 Listed | 1 Sold
158 days on market
MLS® # W12856962
Jun 16, 2026
Price Change
Mar 6, 2026
Listed For Sale
$624,900
95 days on market
MLS® # W13102474
Jun 11, 2026
Price Change
May 8, 2026
Listed For Sale
$439,900
67 days on market
MLS® # W12935576
Jun 5, 2026
Sold
Mar 30, 2026
Listed For Sale
$759,900
May 2026 — 2 Listed | 1 Sold
53 days on market
MLS® # W12948864
May 25, 2026
New
Apr 2, 2026
Listed For Sale
$589,900
86 days on market
MLS® # W12731450
May 2, 2026
Sold
Jan 27, 2026
Listed For Sale
$439,000
Apr 2026 — 1 Listed | 1 Sold
32 days on market
MLS® # W12911154
Apr 27, 2026
Sold
Mar 23, 2026
Listed For Sale
$449,000
Mar 2026 — 2 Listed | 0 Sold
49 days on market
MLS® # W12698126
Mar 5, 2026
Terminated
Jan 15, 2026
Listed For Sale
$649,900
89 days on market
MLS® # W12599450
Mar 3, 2026
Terminated
Dec 3, 2025
Listed For Sale
$499,000
Uptown Insights

Sale Price
Average
Median
AS SEEN IN

FOLLOW US
USEFUL LINKS
Contact Us
