
Yorkville Plaza Condos
188 Cumberland St, Midtown | Central
Features
Request more info
Price/Sqft Range
370 sqft - 750 sqft
Avg Price/Sqft
$1,245 / sq. ft.
Completed
Built: 2020
Building Scale
Floors: 32 | Total Units: 490
Building Details
Building Type
High-Rise condo
Property Management
Built in 2020
Condo Corp
TSCC-2783
Date Registered
Jun 4, 2020
Maintenance Fees Include
Common Element
Building Insurance
Water
Description
1 - About Yorkville Plaza Condos
- Address: 188 Cumberland St & 21 Avenue Rd, Toronto
- Neighbourhood: Annex, Midtown | Central, Toronto
- Storeys: 32
- Units: 490
- Built Year: 2020
- Builder: Camrost Felcorp
- Building Type: High-Rise Condo
- Suite Sizes: 370 sqft - 750 sqft
- Average Price: $1,245 / sq. ft.
2 - Overview of Yorkville Plaza Condos
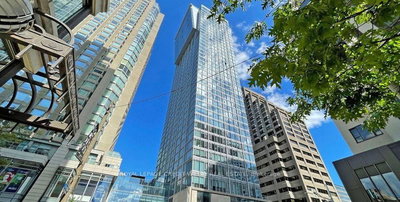
Yorkville Plaza represents a sophisticated heritage conversion of the former Four Seasons Hotel, originally constructed in 1971. WZMH Architects preserved the building's distinctive brutalist architecture while enhancing it with a contemporary two-storey glass and stone podium.
This historic property once welcomed Toronto International Film Festival events and international celebrities during its hotel days. The development encompasses a comprehensive mixed-use complex featuring a striking 40-storey glass tower alongside an 11-storey office building.
Thoughtfully designed pedestrian laneways weave through the site, creating seamless connections to surrounding neighbourhood streets. Strategic architectural lighting illuminates both the public spaces and the building's exterior, enhancing the urban streetscape.
3 - Suite Sizes & Value
Residential units span from 370 to 750 square feet, offering carefully planned studio and one-bedroom layouts. The Average Price: $1,245 / sq. ft. aligns with premium Yorkville market conditions.
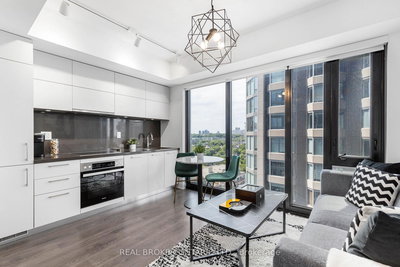
Interior design draws inspiration from cosmopolitan centres including Manhattan, Paris, Milan, and London. These influences create contemporary and transitional living spaces featuring custom kitchens and seamlessly integrated appliances throughout each suite.
4 - Building Amenities & Features
- Two-storey glass and stone podium housing retail space
- Outdoor water feature with hardscaped surroundings
- Living green wall installation
- Curated art installations and sculptural elements
- Landscaped pedestrian laneways with architectural lighting
- Dedicated residential amenity spaces
5 - Location Highlights
- Positioned at the southeast corner of Avenue Road and Cumberland Street
- Adjacent to a 14-metre-wide park designed by Janet Rosenberg and Studio
- Neighbouring the heritage Toronto Library and Yorkville fire station clock tower
- Walking distance to the Yonge and Bloor intersection and the prestigious "Mink Mile" shopping district
- Close proximity to major developments including The One and 1 Yorkville
6 - Lifestyle Near Yorkville Plaza Condos
The surrounding area offers high-density urban living within Toronto's most prestigious retail and dining district. Residents enjoy immediate access to fine dining establishments and the neighbourhood's distinctive heritage character.
This central location particularly appeals to high-net-worth individuals and tech professionals seeking premium urban living. The limited availability of new development sites in Yorkville maintains the area's exclusivity and strong real estate values.
7 - About the Developer
Camrost-Felcorp operates as a Toronto-based development firm specializing in residential conversions and heritage building preservation. Their portfolio includes notable projects such as Imperial Plaza, Kings Court, and the Bishop townhomes. The company focuses on seamlessly integrating modern residential amenities into architecturally significant buildings while respecting their historical character.
Active Units






Building Sales History
Jul 2026 — 1 Listed | 0 Sold
126 days on market
MLS® # C12968986
Jul 3, 2026
New
Apr 8, 2026
Listed For Sale
$1,526,000
Jun 2026 — 6 Listed | 2 Sold
100 days on market
MLS® # C12833032
Jun 10, 2026
Sold Conditionally
Mar 2, 2026
Listed For Sale
$499,000
48 days on market
MLS® # C13008492
Jun 3, 2026
Terminated
Apr 16, 2026
Listed For Sale
$535,000
94 days on market
MLS® # C12834114
Jun 1, 2026
Sold
Mar 2, 2026
Listed For Sale
$483,800
30 days on market
MLS® # C13009252
Jun 2, 2026
Sold
Apr 16, 2026
Listed For Sale
$490,000
98 days on market
MLS® # C12805724
Jun 1, 2026
Terminated
Feb 20, 2026
Listed For Sale
$487,000
97 days on market
MLS® # C12814040
Jun 1, 2026
Expired
Feb 24, 2026
Listed For Sale
$499,000
May 2026 — 1 Listed | 0 Sold
164 days on market
MLS® # C12579032
May 9, 2026
Terminated
Nov 26, 2025
Listed For Sale
$649,000
Mar 2026 — 2 Listed | 1 Sold
82 days on market
MLS® # C12671264
Mar 30, 2026
Sold
Jan 7, 2026
Listed For Sale
$599,000
90 days on market
MLS® # C12612634
Mar 10, 2026
Expired
Dec 9, 2025
Listed For Sale
$749,900
Feb 2026 — 2 Listed | 0 Sold
46 days on market
MLS® # C12685090
Feb 26, 2026
Terminated
Jan 11, 2026
Listed For Sale
$699,999
88 days on market
MLS® # C12572322
Feb 20, 2026
Terminated
Nov 24, 2025
Listed For Sale
$499,900
Annex Insights

Sale Price
Average
Median
AS SEEN IN

FOLLOW US
USEFUL LINKS
Contact Us
