
Grid Condos
181 Dundas St E, Downtown
Features
Request more info
Price/Sqft Range
0 sqft - 499 sqft
Avg Price/Sqft
$1,752 / sq. ft.
Completed
Built: 2018
Building Scale
Floors: 47 | Total Units: 528
Building Details
Building Type
High-Rise condo
Property Management
Built in 2018
Condo Corp
TSCC-2694
Date Registered
Nov 21, 2018
Maintenance Fees Include
Common Element
Building Insurance
Air Conditioning
Heat
Description
1 - About Grid Condos
- Address: 181 Dundas St E, Toronto
- Neighbourhood: Moss Park / Garden District
- Storeys: 47
- Units: 528
- Built Year: 2018
- Builder: CentreCourt Developments
- Building Type: High-Rise Condo
- Suite Sizes: 373 sq. ft. to 665 sq. ft.
- Average Price: $872 / sq. ft.
2 - Overview of Grid Condos
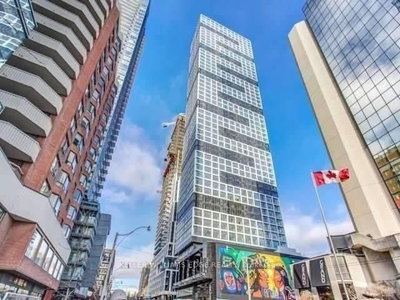
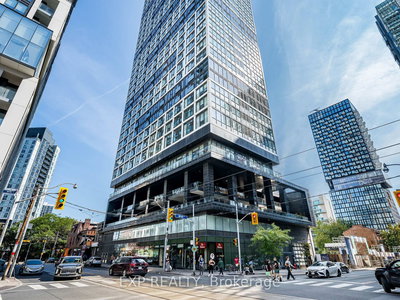
Grid Condos is a 47-storey residential tower completed in 2018, strategically positioned at the corner of Jarvis and Dundas Street East. This purpose-built high-rise serves as a residential anchor within the Garden District, designed specifically to meet the demands of high-density urban living.
The architectural design showcases a slim, glass-clad profile featuring a distinctive grid-like façade enhanced with cubic glass design elements. This thoughtful approach maximizes window surface area across all 528 interior units, ensuring abundant natural light throughout the building.
3 - Suite Sizes & Value
The building offers thoughtfully designed suites ranging from efficient 373-square-foot studios to spacious 665-square-foot three-bedroom units. Each floorplan maximizes utility within the constraints of downtown high-density living, ensuring every square foot serves a purpose.
Interior finishes reflect contemporary urban design, featuring high ceilings and custom kitchens equipped with stone countertops. Bathrooms are appointed with modern materials that complement the overall aesthetic. At an average price of $872 per square foot, Grid Condos provides an accessible entry point into downtown core living compared to newer developments in the adjacent financial district.
4 - Building Amenities & Features
- Learning Centre: A impressive two-storey, 6,000-square-foot space equipped with study pods, private meeting rooms, a comprehensive library, and collaborative group lounge areas.
- Fitness Centre: A fully equipped gymnasium complemented by a dedicated yoga studio for wellness and fitness activities.
- Rooftop Terrace: An outdoor retreat featuring BBQ stations designed for dining and entertaining with city views.
- 24/7 Concierge: Professional round-the-clock front desk and security services ensuring resident safety and convenience.
- Guest Suites: On-site overnight accommodations available for visiting friends and family.
- Media and Party Rooms: Purpose-built spaces for screenings, social gatherings, and special events.
5 - Location Highlights
- Education: Prime location steps from Toronto Metropolitan University and George Brown College, with Canada's National Ballet School also within walking distance.
- Transit: Exceptional 100/100 transit score with immediate access to the 505 Dundas streetcar and Dundas Station on the Yonge-University subway line.
- Green Space: Easy access to Moss Park and the Fred Victor Community Garden for outdoor recreation and relaxation.
- Retail and Culture: Close proximity to major destinations including Yonge-Dundas Square, the Toronto Eaton Centre, Massey Hall, and Ryerson Theatre.
- Healthcare: Convenient location near St. Michael's Hospital for medical services.
6 - Lifestyle Near Grid Condos
The lifestyle at Grid Condos is shaped by the dynamic energy of surrounding academic and healthcare institutions. With an outstanding 97/100 walk score, residents enjoy immediate access to major retail destinations and entertainment venues throughout the downtown core.
The urban atmosphere particularly appeals to professionals and students working or studying in the downtown area. The building's comprehensive Learning Centre supports both work-from-home arrangements and academic pursuits, creating an environment conducive to productivity and learning.
Positioned at the strategic Jarvis and Dundas intersection, residents benefit from direct connectivity to the city's primary professional districts and major transit corridors.
7 - About the Developer
CentreCourt Developments has established expertise in creating high-density residential projects strategically located near major transit hubs. The firm's development philosophy emphasizes floorplans that maximize utility and functionality for urban residents.
Their notable portfolio includes Peter Street Condominiums, Karma Condominiums, INDX Condominiums, and Core Condominiums. CentreCourt has built a reputation for delivering projects that prioritize transit accessibility while maintaining efficient, thoughtful design principles.
Active Units


Neighborhood
Building Sales History
Jul 2026 — 1 Listed | 0 Sold
114 days on market
MLS® # C13017858
Jul 25, 2026
Price Change
Apr 20, 2026
Listed For Sale
$380,000
Jun 2026 — 1 Listed | 0 Sold
60 days on market
MLS® # C13028142
Jun 15, 2026
Sold Conditionally
Apr 22, 2026
Listed For Sale
$480,000
May 2026 — 3 Listed | 0 Sold
107 days on market
MLS® # C12736316
May 15, 2026
Terminated
Jan 28, 2026
Listed For Sale
$437,000
113 days on market
MLS® # C13018266
May 12, 2026
Price Change
Apr 20, 2026
Listed For Sale
$389,000
70 days on market
MLS® # C12806288
May 2, 2026
Expired
Feb 20, 2026
Listed For Sale
$480,000
Apr 2026 — 1 Listed | 0 Sold
62 days on market
MLS® # C12974918
Apr 9, 2026
New
Apr 9, 2026
Listed For Sale
$479,000
Mar 2026 — 2 Listed | 0 Sold
62 days on market
MLS® # C12670716
Mar 10, 2026
Terminated
Jan 7, 2026
Listed For Sale
$475,000
165 days on market
MLS® # C12827336
Mar 7, 2026
New
Feb 27, 2026
Listed For Sale
$650,000
Feb 2026 — 1 Listed | 0 Sold
174 days on market
MLS® # C12798786
Feb 18, 2026
New
Feb 18, 2026
Listed For Sale
$648,000
Moss Park Insights

Sale Price
Average
Median
AS SEEN IN

FOLLOW US
USEFUL LINKS
Contact Us
