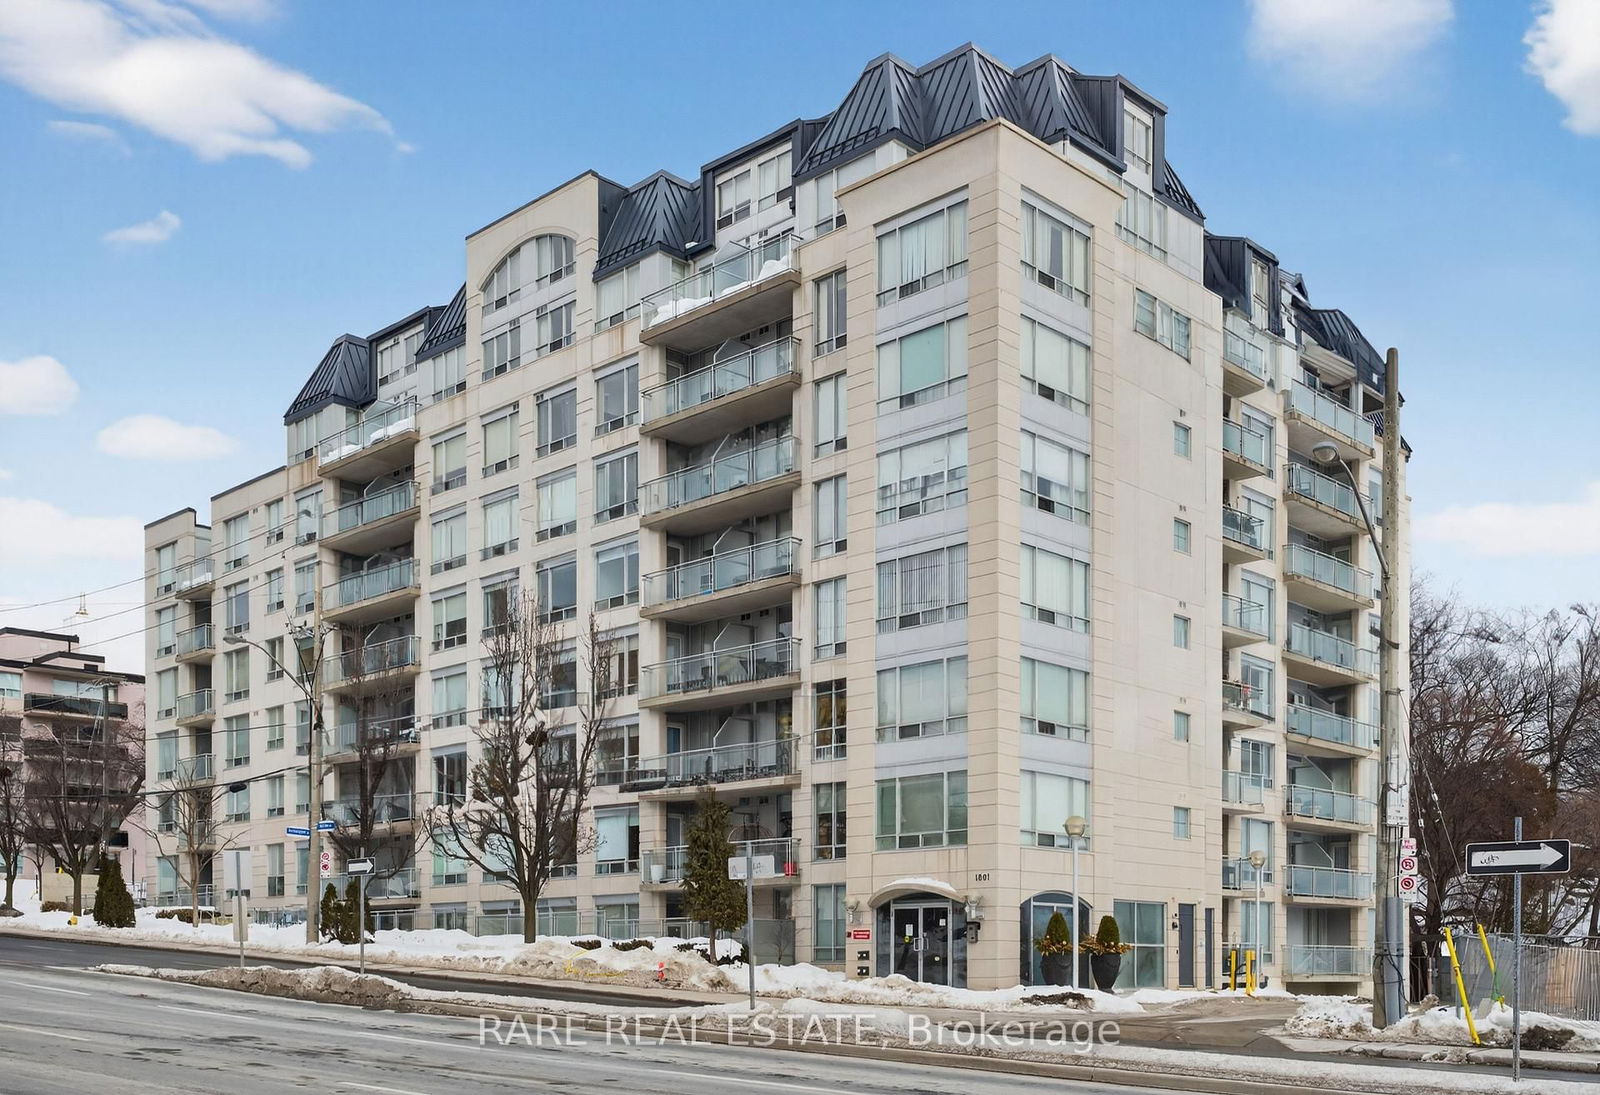
The Bayview
1801 Bayview Ave, East York
Features
Request more info
Price/Sqft Range
549 sqft - 2266 sqft
Avg Price/Sqft
$717 / sq. ft.
Completed
Built: 2003
Building Scale
Floors: 8 | Total Units: 81
Building Details
Building Type
Mid-Rise condo
Property Management
Built in 2003
Condo Corp
TSCC-1542
Date Registered
Sep 12, 2003
Maintenance Fees Include
Air Conditioning
Common Element
Heat
Hydro
Building Insurance
Water
Description
1 - About The Bayview
- Address: 1801 Bayview Ave, East York
- Neighbourhood: Leaside
- Storeys: 8
- Units: 81
- Built Year: 2003
- Builder: Vista Investments
- Building Type: Mid-Rise condo
- Suite Sizes: 549 sqft - 2266 sqft
- Average Price: $717 / sq. ft.
2 - Overview of The Bayview
The Bayview is an eight-storey mid-rise condominium located at the northeast corner of Bayview Avenue and Eglinton Avenue. Completed in 2003 by Vista Investments, this ground-up residential development features concrete construction that integrates seamlessly with the established low-rise character of East York.
With 81 units across eight storeys, The Bayview maintains a more intimate scale compared to the high-rise towers proliferating along the nearby Yonge-Eglinton corridor, offering residents a quieter residential environment while remaining connected to urban amenities.
3 - Suite Sizes & Value
Suites range from 549 square feet to 2,266 square feet, providing options for various household sizes and lifestyle preferences. At an average price of $717 per square foot, The Bayview represents an accessible entry point into the desirable Leaside market.
Maintenance fees average approximately $1.22 per square foot and provide comprehensive coverage including hydro, heat, water, and central air conditioning, offering residents predictable monthly housing costs.
4 - Building Amenities & Features
- Concierge and Security: Professional on-site staff providing building oversight and resident assistance
- Fitness Centre: Well-equipped gym and exercise facilities for resident wellness
- Social Spaces: Party and meeting rooms designed for hosting gatherings and community events
- Guest Suites: On-site accommodations available for overnight visitors
- Parking and Storage: Secure parking garage with visitor spaces and dedicated bike storage areas
- Security Systems: Controlled access entry system with secure intercom for enhanced building safety
5 - Location Highlights
- Transit: Convenient access to the Eglinton Crosstown LRT and proximity to Eglinton Subway Station for seamless city connectivity
- Parks: Surrounded by green spaces including Charlotte Maher Park, Howard Talbot Park, and Sunnydene Park for outdoor recreation
- Schools: Excellent educational options nearby including Northlea Elementary and Middle School, Bessborough Drive Elementary and Middle School, and Leaside High School
- Daily Conveniences: Metro grocery store and Tim Hortons directly across the street, with local dining options like Mamma's Pizza and TOSTO Quickfire Pizza Pasta
- Notable Landmarks: Close proximity to Sunnybrook Hospital, the historic Regent Theatre, and various local art galleries
6 - Lifestyle Near The Bayview
The neighbourhood embraces a pedestrian-friendly main street atmosphere where residents enjoy easy access to boutique shops, cafes, and restaurants along Bayview Avenue. The community attracts primarily families and mature buyers who value the area's exceptional school district and stable residential character.
This established neighbourhood experiences low turnover rates, creating a strong sense of community among long-term residents who appreciate the balance between suburban tranquility and urban accessibility that defines the Leaside experience.
7 - About the Developer
Vista Investments developed The Bayview in 2003, bringing their expertise in creating residential communities tailored to specific neighbourhood demographics. The developer designed generous floor plans that exceed typical downtown condominium sizes, specifically addressing the space requirements and lifestyle preferences of Leaside residents seeking quality urban living without sacrificing comfort.


Neighborhood
Building Sales History
May 2026 — 1 Listed | 0 Sold
34 days on market
MLS® # C12973268
May 12, 2026
Terminated
Apr 8, 2026
Listed For Sale
$679,000
Apr 2026 — 1 Listed | 0 Sold
31 days on market
MLS® # C12859590
Apr 8, 2026
Terminated
Mar 8, 2026
Listed For Sale
$698,900
Mar 2026 — 1 Listed | 0 Sold
26 days on market
MLS® # C12774424
Mar 8, 2026
Terminated
Feb 10, 2026
Listed For Sale
$709,000
Leaside Insights

Sale Price
Average
Median
AS SEEN IN

FOLLOW US
USEFUL LINKS
Contact Us
