
Granite Gates
1800 The Collegeway, Mississauga
Features
Request more info
Price/Sqft Range
597 sqft - 2217 sqft
Avg Price/Sqft
$630 / sq. ft.
Completed
Built: 1991
Building Scale
Floors: 14 | Total Units: 154
Building Details
Building Type
High-Rise condo
Property Management
Built in 1991
Condo Corp
PCC-447
Date Registered
Oct 3, 1991
Maintenance Fees Include
Common Element
Heat
Hydro
Water
Air Conditioning
Building Insurance
Cable TV
Description
1 - About Granite Gates
- Address: 1800 The Collegeway, Mississauga
- Neighbourhood: Erin Mills, Mississauga, Peel
- Storeys: 14
- Units: 154
- Built Year: 1991
- Builder: Erin Mills Development Corp.
- Building Type: High-Rise Condo
- Suite Sizes: 597 sqft - 2217 sqft
- Average Price: $630 / sq. ft.
2 - Overview of Granite Gates
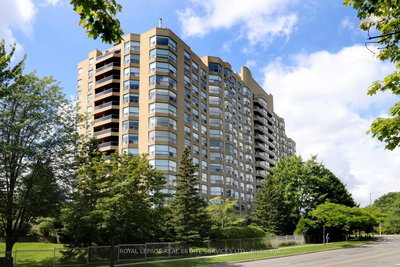
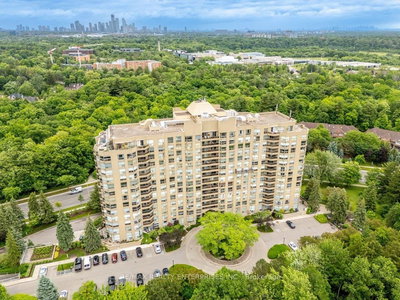
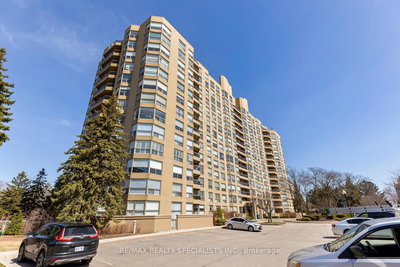
Granite Gates is a 14-storey high-rise condominium located in the established Erin Mills community of Mississauga. Completed in 1991 with 154 residential units, this building represents an important transition period in Canadian suburban development, marking the shift from traditional 1970s suburban planning toward higher-density residential living.
The architectural design follows the suburban aesthetic characteristic of Erin Mills Development Corporation's portfolio. Built during the early 1990s, the structure reflects the residential construction standards of its era while serving as part of a broader vision for integrated community planning within the Peel Region.
This development was conceived as part of a strategic approach to create self-contained urban nodes throughout the area, connecting various residential and commercial zones across the evolving suburban landscape.
3 - Suite Sizes & Value
Granite Gates offers diverse floor plans ranging from compact 597 square feet units to spacious 2,217 square feet residences. These multi-bedroom layouts typically provide more generous living space compared to many contemporary condominium developments in the Greater Toronto Area.
At an Average Price: $630 / sq. ft., Granite Gates presents an accessible entry point into the Mississauga real estate market. This competitive pricing structure offers a cost-effective alternative to newer high-rise developments concentrated in Mississauga's City Centre district.
4 - Building Amenities & Features
5 - Location Highlights
- Parks and Nature: The building benefits from proximity to the Credit River watershed system, featuring managed creek corridors and preserved greenbelt areas that provide natural recreation opportunities.
- Shopping: Residents enjoy convenient access to major retail destinations including Erin Mills Town Centre and Sheridan Centre for comprehensive shopping and dining options.
- Healthcare: Credit Valley Hospital is located nearby, providing immediate access to comprehensive medical services and specialized care facilities.
- Transit: The location offers excellent connectivity through Erin Mills Parkway, direct access to Highway 403, and proximity to the Mississauga Transitway for efficient regional transportation.
6 - Lifestyle Near Granite Gates
The surrounding Erin Mills neighbourhood embodies a unique "new town" concept that successfully balances suburban spaciousness with urban convenience. This master-planned community attracts a diverse demographic including first-time homebuyers, growing families, and active seniors seeking a self-sufficient living environment.
The area features thoughtfully designed wide boulevards and quiet residential streets that create a pedestrian-friendly atmosphere. Essential services including retail shopping, professional offices, and comprehensive medical care at Credit Valley Hospital are all within easy reach of residents.
7 - About the Developer
Granite Gates was developed by Erin Mills Development Corporation, a company with distinguished heritage tracing back to E.P. Taylor's pioneering Don Mills Development Corp. This development lineage represents decades of expertise in planned community creation.
The corporation played a leading role in the ambitious 1969 "New Town" initiative, which transformed over 8,000 acres of agricultural land into a fully integrated residential community complete with supporting infrastructure, recreational facilities, and parkland. Following a corporate merger in 1974, project management transitioned to Cadillac Fairview, which continued the development with enhanced focus on mixed-use planning principles and comprehensive community amenities including schools, healthcare facilities, and recreational infrastructure.
Active Units

Neighborhood
Building Sales History
Aug 2026 — 1 Listed | 0 Sold
193 days on market
MLS® # W12743338
Aug 7, 2026
Price Change
Jan 30, 2026
Listed For Sale
$799,000
Jul 2026 — 2 Listed | 1 Sold
150 days on market
MLS® # W12775560
Jul 11, 2026
Expired
Feb 10, 2026
Listed For Sale
$799,000
135 days on market
MLS® # W12794198
Jul 2, 2026
Sold
Feb 17, 2026
Listed For Sale
$775,000
Jun 2026 — 1 Listed | 1 Sold
81 days on market
MLS® # W12959346
Jun 27, 2026
Sold
Apr 6, 2026
Listed For Sale
$825,000
Erin Mills Insights

Sale Price
Average
Median
AS SEEN IN

FOLLOW US
USEFUL LINKS
Contact Us
