Shangri-La
180 University Ave, Downtown
Features
Request more info
Price/Sqft Range
678 sqft - 4430 sqft
Avg Price/Sqft
$1,195 / sq. ft.
Completed
Built: 2012
Building Scale
Floors: 49 | Total Units: 392
Building Details
Building Type
High-Rise condo
Property Management
Built in 2012
Condo Corp
TSCC-2258
Date Registered
Aug 20, 2012
Maintenance Fees Include
Air Conditioning
Common Element
Heat
Building Insurance
Parking
Water
Description
1 - About Shangri-La
- Address: 180 University Ave, Toronto
- Neighbourhood: Bay Street Corridor, Downtown Toronto
- Storeys: 66
- Units: 392
- Year Built: 2012
- Builder: Westbank Projects Corp. and The Peterson Group
- Building Type: High-Rise Condo / Mixed-Use
- Suite Sizes: 678 sq.ft. - 4,430 sq.ft.
- Average Price: $1,195 / sq. ft.
2 - Overview of Shangri-La
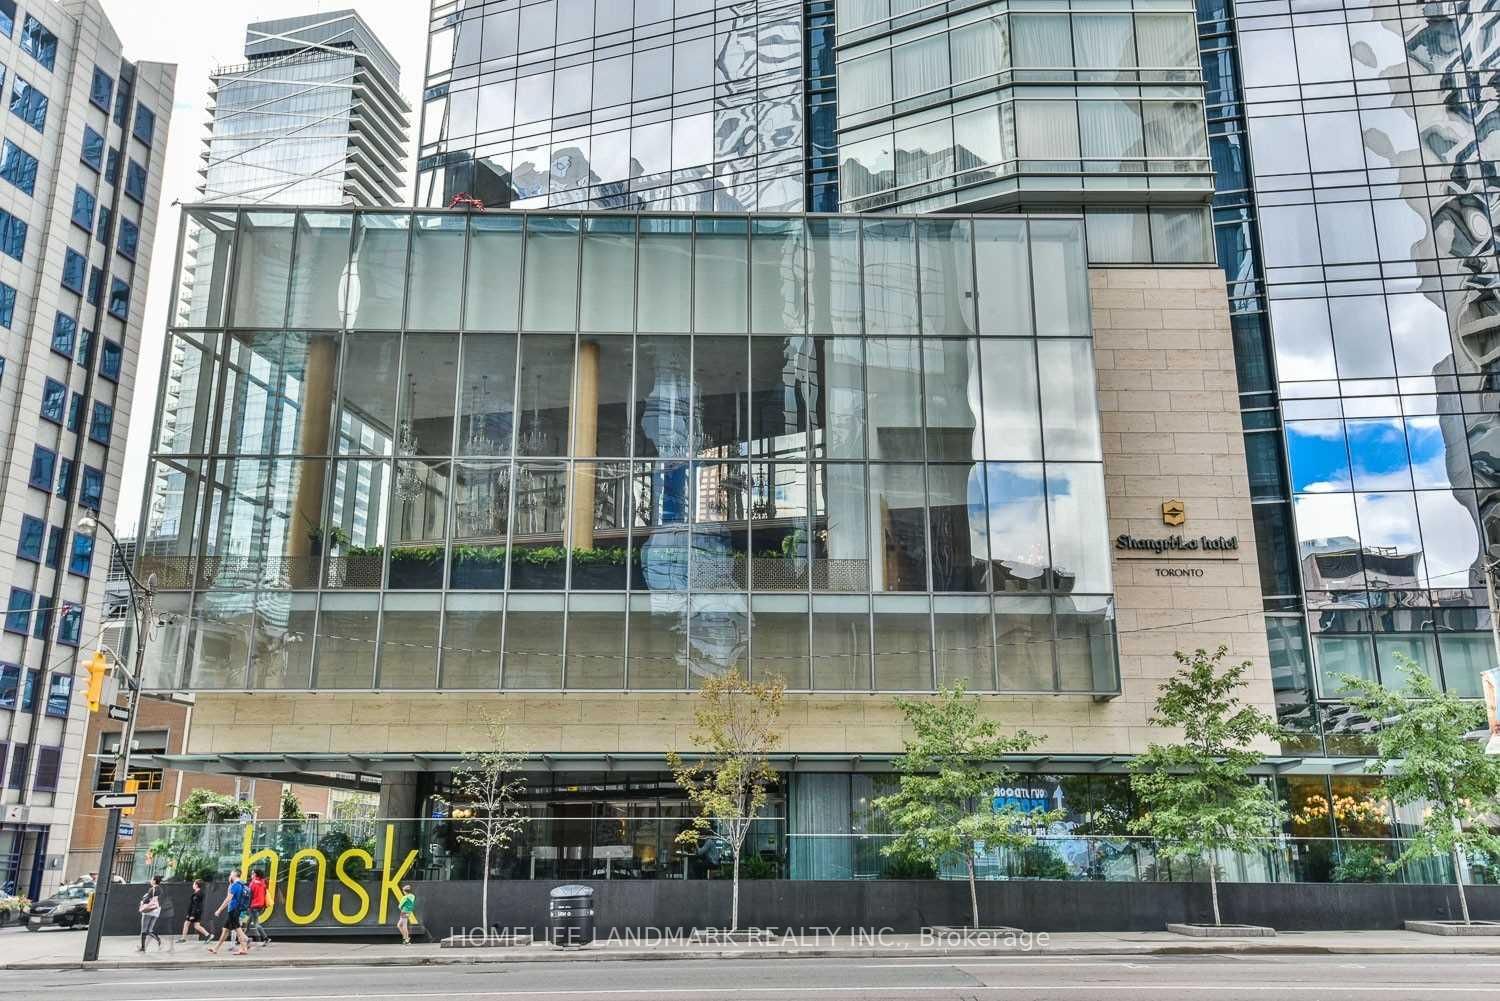
Shangri-La rises 214 metres above University Avenue in its 66-storey mixed-use design by James K. M. Cheng Architects. This development combines a five-star hotel occupying the first 17 floors with residential condominiums on the upper levels.
The construction required one of the deepest excavations in Canadian history to create an eight-level underground parking facility. The project incorporated the Bishop's Block, a collection of Georgian rowhouses dating back to the 1830s.
These heritage structures were carefully restored and now house Soho House Toronto. The tower showcases a glass facade and slender profile designed to maximize city views while maintaining a high-performance exterior envelope.
3 - Suite Sizes & Value
Floor plans in the building range from 678 square feet to 4,430-square-foot penthouses, serving both pied-à-terre buyers and residents seeking the space of a detached home.
Average Price: $1,195 / sq. ft. positions the property firmly in Toronto's luxury market. Interior specifications include over-height ceilings, Italian kitchen designs, and premium appliances.
Units feature automated window coverings and custom closet systems, providing technical sophistication that elevates the living experience beyond standard high-rise offerings.
4 - Building Amenities & Features
- Private Access: Dedicated residential lobby with exclusive high-speed elevators separate from hotel operations
- Wellness Facilities: Full access to the 5-star Shangri-La Hotel spa and fitness centre
- Dining & Social: Three Momofuku restaurant concepts plus bar facilities
- Lounge & Entertainment: Lobby lounge featuring live music and outdoor terrace for seasonal dining
- Private Club Access: Integration with Soho House Toronto membership
- Concierge & Security: 24-hour concierge service and comprehensive building security
5 - Location Highlights
- Transit Connectivity: Positioned on the University Avenue transit corridor with convenient access to St. Patrick and Osgoode TTC subway stations
- Strategic Position: Located at University Avenue and Adelaide Street, connecting the Financial District with the Entertainment District
- Dining Options: Walking distance to nota bene, Ruth's Chris Steak House, and Volo's
- Daily Conveniences: Longo's grocery store and Second Cup are both within a five-minute walk
6 - Lifestyle Near Shangri-La
The address at 180 University Avenue places residents between Toronto's key commercial and entertainment districts. The building attracts professionals and creative industry leaders who value both hotel-style services and private residential ownership.
Soho House Toronto within the complex draws members from the city's film, media, and creative sectors. Residents experience a serviced lifestyle where hospitality amenities seamlessly integrate with residential living.
7 - About the Developer
Westbank Projects Corp., led by Ian Gillespie, is a Vancouver-based developer specializing in large-scale mixed-use projects guided by their "Total Design" philosophy that integrates architecture, public art, and heritage preservation.
The company's portfolio includes the Living Shangri-La in Vancouver and other premium developments across major North American cities. For this Toronto project, they partnered with The Peterson Group to deliver the completed development.
Active Units




Neighborhood
Building Sales History
Jul 2026 — 2 Listed | 0 Sold
141 days on market
MLS® # C12910398
Jul 13, 2026
Deal Fell Through
Mar 23, 2026
Listed For Sale
$1,980,000
310 days on market
MLS® # C12371663
Jul 6, 2026
Sold Conditionally
Aug 30, 2025
Listed For Sale
$2,880,000
Jun 2026 — 5 Listed | 1 Sold
89 days on market
MLS® # C12956012
Jun 19, 2026
New
Apr 3, 2026
Listed For Sale
$10,980,000
142 days on market
MLS® # C12774108
Jun 10, 2026
Price Change
Feb 10, 2026
Listed For Sale
$2,600,000
141 days on market
MLS® # C12701052
Jun 5, 2026
Terminated
Jan 15, 2026
Listed For Sale
$2,779,000
45 days on market
MLS® # C12987884
Jun 1, 2026
Sold
Apr 12, 2026
Listed For Sale
$1,998,800
150 days on market
MLS® # C12663316
Jun 1, 2026
Expired
Jan 5, 2026
Listed For Sale
$999,000
May 2026 — 5 Listed | 4 Sold
148 days on market
MLS® # C12600038
May 14, 2026
Sold
Dec 4, 2025
Listed For Sale
$3,399,000
51 days on market
MLS® # C12912036
May 13, 2026
Sold
Mar 23, 2026
Listed For Sale
$1,595,000
127 days on market
MLS® # C12959530
May 11, 2026
Price Change
Apr 6, 2026
Listed For Sale
$3,150,000
15 days on market
MLS® # C13020472
May 8, 2026
Sold
Apr 20, 2026
Listed For Sale
$1,145,000
100 days on market
MLS® # C12684128
May 6, 2026
Sold
Jan 10, 2026
Listed For Sale
$1,088,000
Apr 2026 — 9 Listed | 3 Sold
19 days on market
MLS® # C12970378
Apr 29, 2026
Sold
Apr 8, 2026
Listed For Sale
$1,999,000
55 days on market
MLS® # C12852974
Apr 29, 2026
Terminated
Mar 6, 2026
Listed For Sale
$1,949,000
77 days on market
MLS® # C12750504
Apr 20, 2026
Terminated
Feb 2, 2026
Listed For Sale
$1,149,000
39 days on market
MLS® # C12858280
Apr 15, 2026
Sold
Mar 7, 2026
Listed For Sale
$1,550,000
352 days on market
MLS® # C12362005
Apr 14, 2026
New
Aug 25, 2025
Listed For Sale
$3,150,000
41 days on market
MLS® # C12835886
Apr 11, 2026
Terminated
Mar 2, 2026
Listed For Sale
$2,088,000
134 days on market
MLS® # C12941988
Apr 6, 2026
New
Apr 1, 2026
Listed For Sale
$2,988,888
28 days on market
MLS® # C12865392
Apr 6, 2026
Terminated
Mar 10, 2026
Listed For Sale
$1,999,900
42 days on market
MLS® # C12795950
Apr 1, 2026
Sold
Feb 18, 2026
Listed For Sale
$950,000
Mar 2026 — 4 Listed | 1 Sold
89 days on market
MLS® # C12654960
Apr 1, 2026
Terminated
Jan 1, 2026
Listed For Sale
$10,990,000
70 days on market
MLS® # C12709272
Mar 31, 2026
Sold
Jan 19, 2026
Listed For Sale
$1,150,000
77 days on market
MLS® # C12668470
Mar 24, 2026
Terminated
Jan 6, 2026
Listed For Sale
$1,399,000
136 days on market
MLS® # C12463108
Mar 1, 2026
Expired
Oct 15, 2025
Listed For Sale
$3,800,000
Feb 2026 — 1 Listed | 1 Sold
12 days on market
MLS® # C12783512
Feb 25, 2026
Sold
Feb 12, 2026
Listed For Sale
$1,399,000
Sep 2025 — 1 Listed | 0 Sold
310 days on market
MLS® # C12362545
Sep 18, 2025
New
Aug 25, 2025
Listed For Sale
$2,149,000
Bay Street Corridor Insights

Sale Price
Average
Median
AS SEEN IN

FOLLOW US
USEFUL LINKS
Contact Us
