
180 Forum Dr Townhouses
180 Forum Dr, Mississauga
Features
Request more info
Price/Sqft Range
1200 sqft - 1399 sqft
Avg Price/Sqft
$591 / sq. ft.
Completed
Built: 1997
Building Scale
Floors: 1 | Total Units: 43
Building Details
Building Type
Townhouse
Property Management
Built in 1997
Condo Corp
PCC-546
Date Registered
Jun 4, 1997
Maintenance Fees Include
Common Element
Building Insurance
Description
About 180 Forum Dr Townhouses
- Address: 180 Forum Dr, Mississauga
- Neighbourhood: Hurontario, Mississauga, Peel
- Storeys: 1 floor
- Units: 43 units
- Built Year: 1997
- Builder: Hurontario
- Building Type: Townhouse
- Average Price: $ / sq. ft.
Overview of 180 Forum Dr Townhouses
Built in 1997, 180 Forum Dr Townhouses is a residential development in the Hurontario neighbourhood of Mississauga. The complex contains 43 units and provides a low-density alternative to the high-rise condominiums in the area.
The architecture consists of brick construction with 2-3 storey townhouse layouts. These designs provide vertical separation between living and sleeping areas.
The site plan prioritises direct access to units and private outdoor spaces. The 1997 design integrates into the suburban landscape of the Hurontario corridor.
Suite Sizes & Value
Floor plans at 180 Forum Dr Townhouses focus on multi-bedroom configurations. Most units are three-bedroom layouts designed for families.
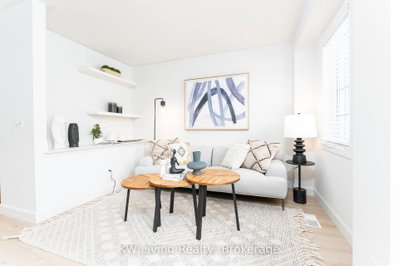
Interiors often include open-concept floor plans, ensuites, and spaces for home offices. Select units have been updated with quartz countertops and vinyl flooring.
Average Price: $ / sq. ft. Pricing reflects internal renovations and the limited availability of low-rise housing in the immediate area.
Building Amenities & Features
- Visitor Parking: On-site parking for guests.
- HOA Inclusions: Building insurance and common element maintenance.
- Private Outdoor Space: Individual patios and fenced backyards.
- Interior Finishes: Select units feature updated quartz countertops and vinyl flooring.
Location Highlights
- Transit: Access to public transit and Highways 403, 410, and 401.
- Shopping: Proximity to Square One Shopping Centre and local retail.
- Education: Located 0.3km from St. Jude School (JK-8) and 1.1km from St. Francis Xavier Secondary School.
- Recreation: Proximity to local trails, parks, the public library, and the community centre.
- Intersection: Situated near Eglinton Ave E and Albina Way.
Lifestyle Near 180 Forum Dr Townhouses
The Hurontario area provides family-oriented amenities and logistical convenience. Residents are near schools, libraries, and recreational trail systems.
The location serves commuters through proximity to major highways and transit routes. Retail and daily services are accessible within a short walk or drive.
About the Developer
Developer details for this project are not currently listed.

Neighborhood
Building Sales History
Jun 2026 — 1 Listed | 1 Sold
41 days on market
MLS® # W13075530
Jun 15, 2026
Sold
May 3, 2026
Listed For Sale
$749,000
May 2026 — 1 Listed | 0 Sold
81 days on market
MLS® # W12778930
May 3, 2026
Terminated
Feb 11, 2026
Listed For Sale
$768,000
Hurontario Insights

Sale Price
Average
Median
AS SEEN IN

FOLLOW US
USEFUL LINKS
Contact Us
