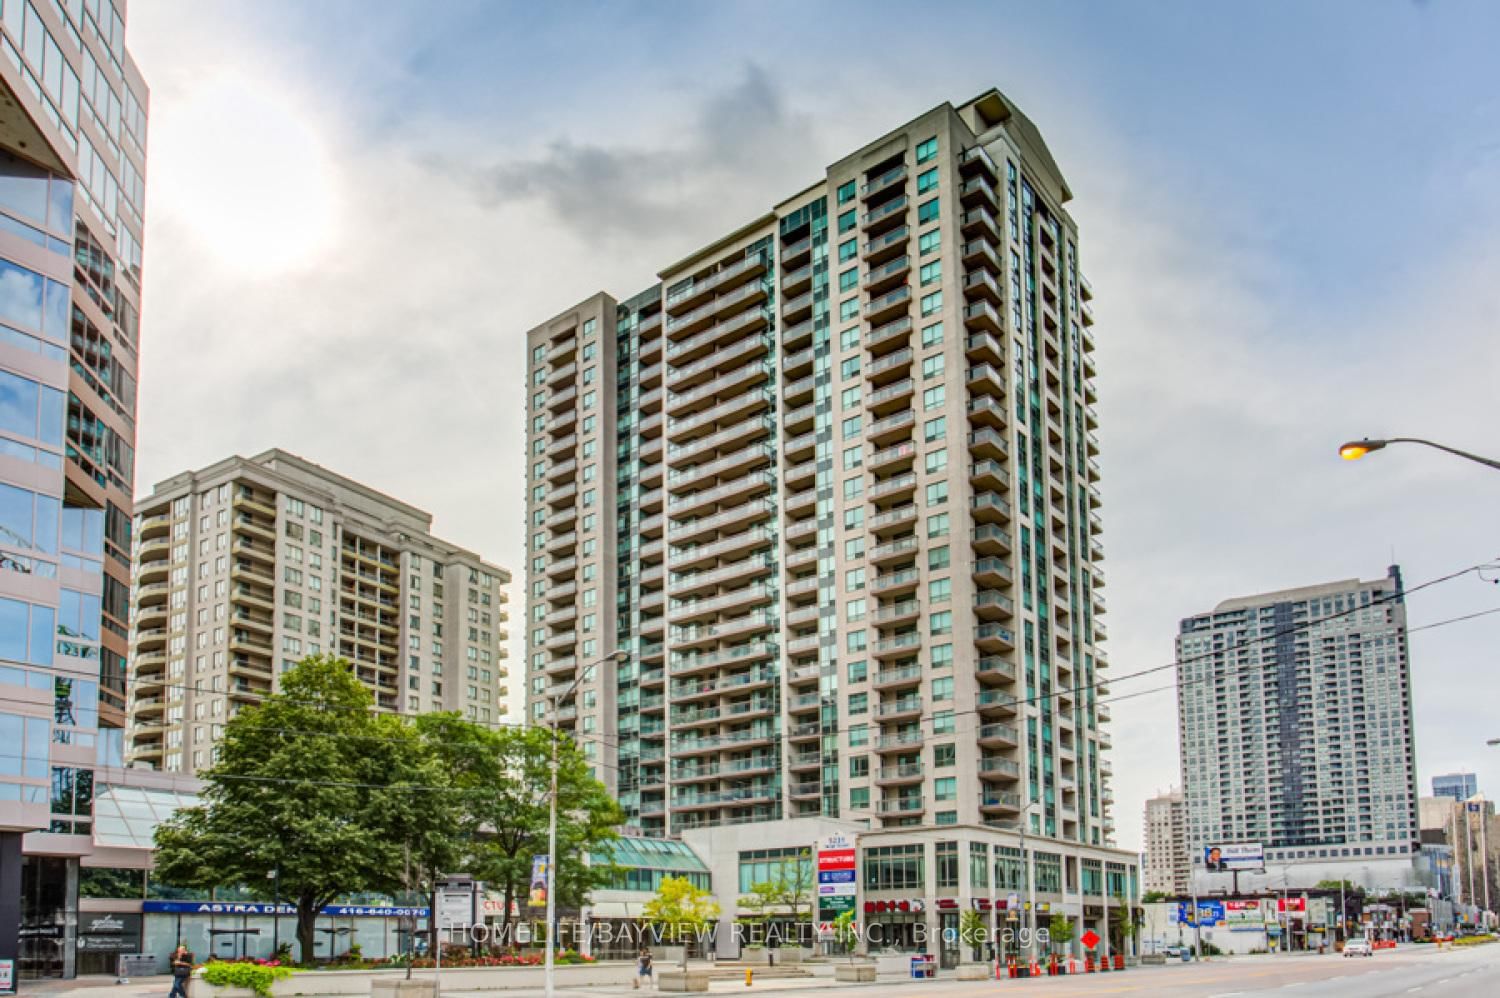
The Majestic
18 Parkview Ave, North York
Features
Request more info
Price/Sqft Range
600 sqft - 699 sqft
Avg Price/Sqft
$847 / sq. ft.
Completed
Built: 2004
Building Scale
Floors: 24 | Total Units: 285
Building Details
Building Type
High-Rise condo
Property Management
Built in 2004
Condo Corp
TSCC-1599
Date Registered
Jun 4, 2004
Maintenance Fees Include
Air Conditioning
Common Element
Heat
Hydro
Building Insurance
Parking
Water
Description
1 - About The Majestic
- Address: 18 Parkview Ave, North York
- Neighbourhood: Willowdale East
- Storeys: 24
- Units: 285
- Built Year: 2004
- Builder: Willowdale East
- Building Type: High-Rise Condo
- Suite Sizes: 304 sqft – 1528 sqft
- Average Price: $[Price] / sq. ft.
2 - Overview of The Majestic
The Majestic is a 24-storey condominium tower completed in 2004, containing 285 residential units in the heart of Willowdale East, North York. This high-rise development exemplifies the area's evolution from suburban residential plots into a vibrant urban residential district.
Built during North York's significant growth period in the early 2000s, the building showcases contemporary high-rise architecture that has become characteristic of the Yonge Street corridor. The tower's strategic positioning appeals to residents who value high-density urban living while maintaining access to North York's central amenities and transit infrastructure.
3 - Suite Sizes & Value
The Majestic offers diverse living options with suite sizes ranging from 304 to 1,528 square feet. This variety accommodates different lifestyle needs, from compact units ideal for young professionals to spacious layouts suitable for growing families.
Pricing reflects the desirable Willowdale East market, where values are supported by excellent transit connectivity and proximity to established commercial infrastructure along the Yonge Street corridor.
4 - Building Amenities & Features
5 - Location Highlights
- Yonge Street: Direct access to North York's primary commercial and retail corridor, providing extensive shopping and dining options
- Gibson House: Walking distance to the historic 1851 Georgian Revival museum at 5172 Yonge Street, offering cultural enrichment
- Sheppard Willowdale Secondary Plan: Positioned within a designated growth area specifically planned for transit-oriented development
- North York Centre: Connected to a major transit hub with comprehensive TTC subway system access
6 - Lifestyle Near The Majestic
Willowdale East represents a dynamic blend of established residential character and contemporary urban development. The neighbourhood attracts a diverse community of working professionals, families, and long-term residents who appreciate the area's balanced lifestyle.
The proximity to Yonge Street provides residents with immediate access to essential services, professional offices, retail establishments, and cultural attractions including the nearby Gibson House museum. This central location offers the convenience of urban amenities while maintaining the neighbourhood's welcoming residential atmosphere.
7 - About the Developer
Developer details for this project are not currently listed.
Active Units



Building Sales History
May 2026 — 2 Listed | 0 Sold
141 days on market
MLS® # C12715032
May 29, 2026
Extension
Jan 20, 2026
Listed For Sale
$550,000
91 days on market
MLS® # C12926950
May 24, 2026
Extension
Mar 27, 2026
Listed For Sale
$579,000
Apr 2026 — 1 Listed | 0 Sold
59 days on market
MLS® # C13018264
Apr 20, 2026
New
Apr 20, 2026
Listed For Sale
$639,000
Feb 2026 — 1 Listed | 1 Sold
29 days on market
MLS® # C12675670
Feb 20, 2026
Sold
Jan 8, 2026
Listed For Sale
$698,888
Willowdale East Insights

Sale Price
Average
Median
AS SEEN IN

FOLLOW US
USEFUL LINKS
Contact Us
