The Radius
18 Merton St, Midtown | Central
Features
Request more info
Price/Sqft Range
623 sqft - 1266 sqft
Avg Price/Sqft
$786 / sq. ft.
Completed
Built: 2001
Building Scale
Floors: 7 | Total Units: 80
Building Details
Building Type
Mid-Rise condo
Property Management
Built in 2001
Condo Corp
MTCC-1387
Date Registered
Aug 2, 2001
Maintenance Fees Include
Common Element
Building Insurance
Water
Air Conditioning
Heat
Parking
Description
1 - About The Radius
- Address: 18 Merton St, Toronto
- Neighbourhood: Mount Pleasant West (Davisville Village)
- Storeys: 7
- Units: 80
- Built Year: 2001
- Builder: Shiu Pong Group
- Building Type: Mid-rise soft loft
- Suite Sizes: 623 sqft – 1266 sqft
- Average Price: $786 / sq. ft.
2 - Overview of The Radius
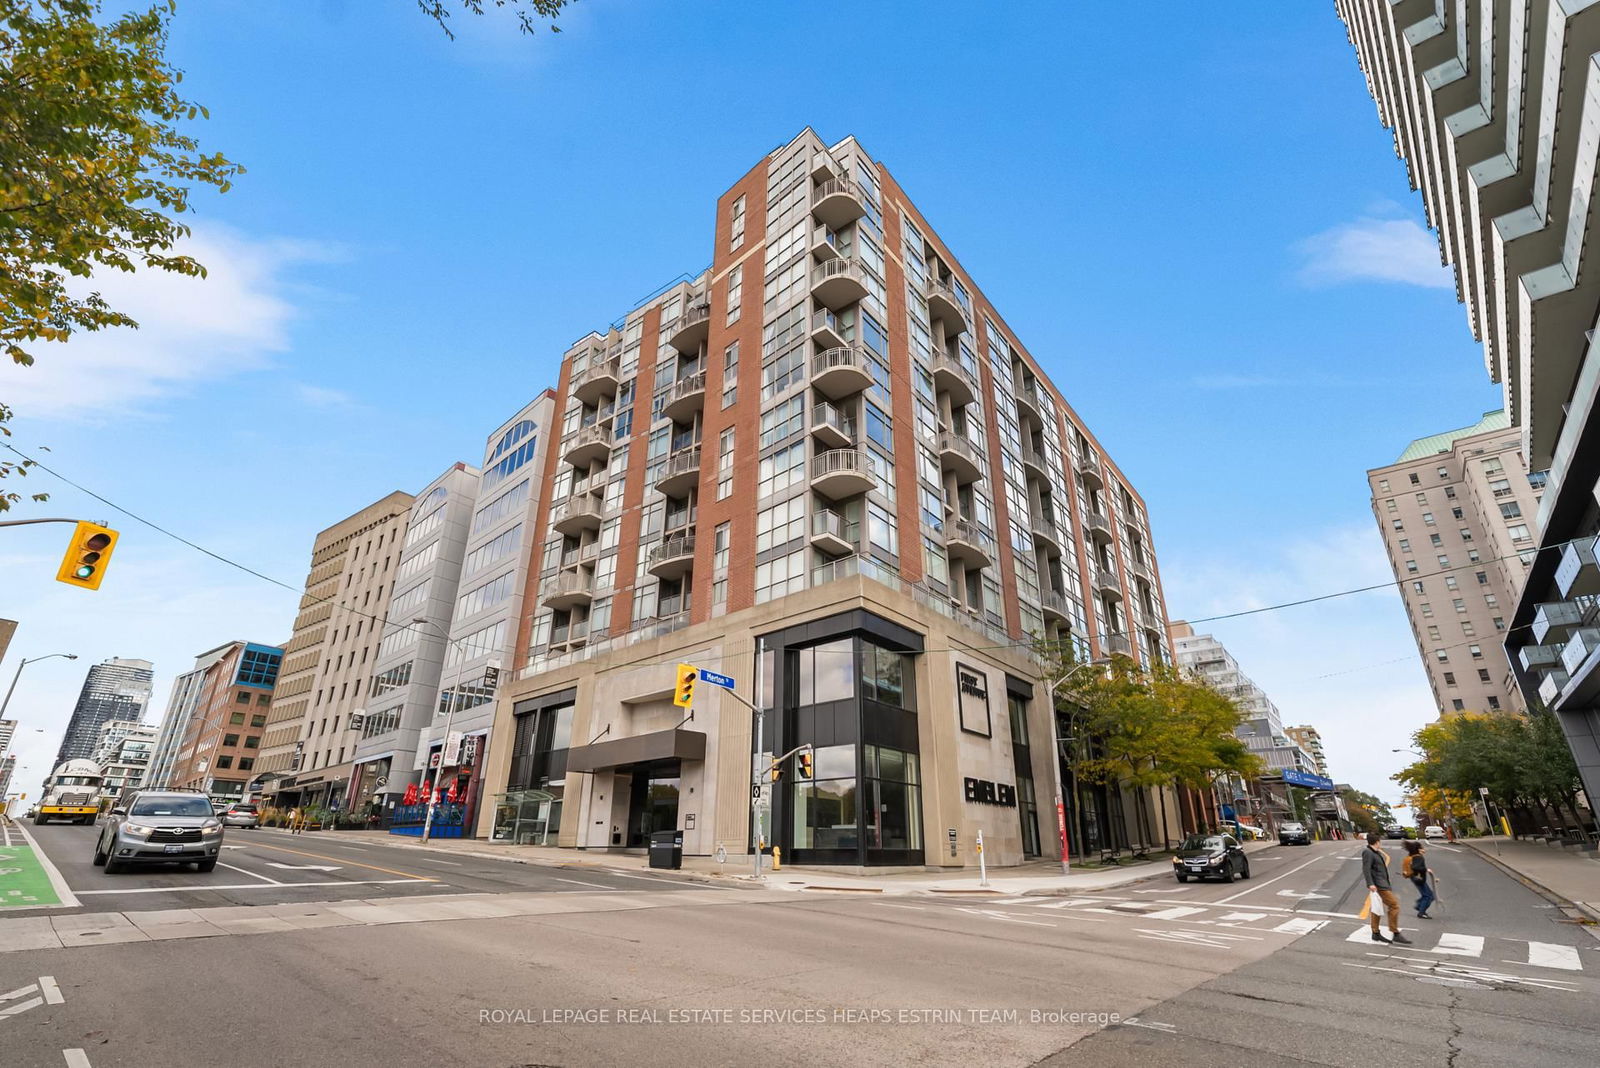
Completed in 2001 by Shiu Pong Group, The Radius brought soft loft living to Davisville Village. This purpose-built mid-rise features a red brick exterior designed to blend seamlessly with the Midtown streetscape, offering residents an alternative to traditional industrial conversions.
The architectural design emphasizes vertical volume through its seven-storey structure. Two-level layouts achieve impressive 18-foot ceilings with 26-foot wide floorplans, creating an openness rarely found in conventional high-rise developments.
Since The Radius was constructed specifically for residential use rather than converted from an existing warehouse, the design incorporates floor-to-ceiling glass and open-concept staircases while maintaining modern infrastructure and functional efficiency throughout.
3 - Suite Sizes & Value
Suites at The Radius range from 623 square feet to 1,266 square feet, with two-level configurations that maximize the building's generous ceiling heights. Floor-to-ceiling windows flood the spaces with natural light, while open-concept staircases enhance the soft loft aesthetic.
Each suite features private terraces or balconies, creating valuable outdoor living extensions. These outdoor spaces serve as functional recreational areas that complement the indoor loft design.
With an Average Price: $786 / sq. ft., The Radius reflects the premium for high-volume layouts in the Davisville corridor. The building remains an attractive option for buyers seeking both square footage and vertical space in Midtown Toronto.
4 - Building Amenities & Features
- Centre Courtyard: A landscaped garden retreat providing residents with quiet outdoor space
- Patio and Sundeck: Dedicated entertaining area perfect for summer gatherings
- Fitness Centre: Fully equipped on-site gym facility for resident use
- Common BBQ Area: Outdoor cooking space for resident entertaining
- Party Room: Social space designed for private gatherings and events
5 - Location Highlights
- Transit: Minutes from Davisville subway station and Yonge Street at Merton Street bus stop
- Parks: Close proximity to Oriole Park, Lawton Parkette, and the Kay Gardner Beltline Trail
- Shopping: Located directly above Ethan Allen with nearby access to Sobeys
- Entertainment: Walking distance to The Al Green Gallery and Cineplex Canada Square
- Dining: Steps from Bull and Firkin, The Wallace Gastropub, Flaming Stove, and I Zu Japanese
- Highway Access: Direct route to Don Valley Parkway via Bayview Avenue and convenient access to Allen Road
6 - Lifestyle Near The Radius
Life at 18 Merton Street embodies the community-focused atmosphere of Davisville Village. This Midtown neighbourhood attracts young professionals and small families who value walkability combined with immediate access to green space and transit connections.
Residents enjoy a diverse mix of local shops and cafés within walking distance, while the nearby Beltline Trail provides an popular corridor for runners and cyclists. The area offers a quieter pace than downtown Toronto while maintaining close proximity to urban amenities and cultural attractions.
7 - About the Developer
Shiu Pong Group developed The Radius as part of their contribution to Toronto's soft loft movement in the early 2000s. The developer is recognized for creating residential projects that emphasize high ceilings and thoughtful layouts designed to maximize natural light. Their portfolio focuses on spacious, volume-driven designs that cater to urban loft living enthusiasts.
Active Units


Building Sales History
Aug 2026 — 1 Listed | 0 Sold
126 days on market
MLS® # C12972332
Aug 6, 2026
Price Change
Apr 8, 2026
Listed For Sale
$859,000
May 2026 — 2 Listed | 0 Sold
32 days on market
MLS® # C13037028
May 25, 2026
New
Apr 23, 2026
Listed For Sale
$1,125,000
92 days on market
MLS® # C12944466
May 1, 2026
Price Change
Apr 1, 2026
Listed For Sale
$828,000
Apr 2026 — 2 Listed | 0 Sold
8 days on market
MLS® # C13001858
Apr 23, 2026
Terminated
Apr 15, 2026
Listed For Sale
$999,999
85 days on market
MLS® # C12688044
Apr 8, 2026
Terminated
Jan 12, 2026
Listed For Sale
$998,000
Feb 2026 — 1 Listed | 1 Sold
30 days on market
MLS® # C12708324
Feb 27, 2026
Sold
Jan 19, 2026
Listed For Sale
$895,000
Mount Pleasant West Insights

Sale Price
Average
Median
AS SEEN IN

FOLLOW US
USEFUL LINKS
Contact Us
