
Mona Lisa Residences
18 Holmes Ave, North York
Features
Request more info
Price/Sqft Range
310 sqft - 1247 sqft
Avg Price/Sqft
$836 / sq. ft.
Completed
Built: 2010
Building Scale
Floors: 28 | Total Units: 384
Building Details
Building Type
High-Rise condo
Property Management
Built in 2010
Condo Corp
TSCC-2107
Date Registered
Sep 22, 2010
Maintenance Fees Include
Air Conditioning
Common Element
Heat
Building Insurance
Parking
Water
Description
1 - About Mona Lisa Residences
- Address: 18 Holmes Ave, 21-31 Olive Ave & 578 Doris Ave, North York, Toronto
- Neighbourhood: Willowdale East
- Storeys: 28
- Units: 384
- Built Year: 2010
- Builder: Great Lands Corp.
- Building Type: High-Rise Condo
- Suite Sizes: 310 sqft – 1,247 sqft
- Average Price: $836 / sq. ft.
2 - Overview of Mona Lisa Residences
Completed in 2010, Mona Lisa Residences stands as an impressive 28-storey high-rise featuring a distinctive elliptical design with a rounded glass façade. The tower is positioned on a solid stone base and incorporates a circular driveway leading to a grand two-storey lobby.
All units are equipped with double-glazed low-emissivity windows and an integrated master light switch system for enhanced convenience. Professional on-site management services are provided by Percel Inc. The building's exterior showcases thoughtfully designed water gardens that include a reflecting pool and waterfall feature.
3 - Suite Sizes & Value
The building encompasses 384 residential units, spanning from compact 310-square-foot studios to spacious 1,247-square-foot layouts. The development includes 74 townhomes integrated within the overall complex. All units feature generous 9-foot ceilings and expansive floor-to-ceiling windows that maximize natural light.
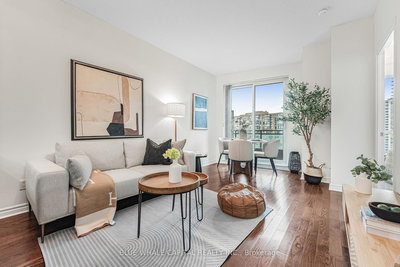
Interior finishes showcase engineered oak hardwood flooring throughout, complemented by granite or porcelain countertops in kitchen and foyer areas. The building maintains a competitive average price point of $836 per square foot.
4 - Building Amenities & Features
- 24-Hour Concierge: Professional uniformed security and concierge services available around the clock.
- The da Vinci Club & Spa: Comprehensive two-level health facility featuring a greenhouse-style swimming pool, dedicated lap pool, whirlpool, and decorative mosaic water wall.
- Fitness & Wellness: Fully-equipped exercise room with adjacent change rooms, steam rooms, sauna facility, and private massage room.
- Entertainment: Elegant party room with comfortable lounge seating, wet bar, dance floor, and piano for resident gatherings.
- Games & Media: Recreational amenities including billiards room, mah-jong room, and high-definition home theatre.
- Outdoor Amenities: Rooftop terrace complete with gazebo, barbecue stations, and putting green for outdoor recreation.
- Grounds: Beautifully landscaped water gardens featuring a reflecting pool and waterfall.
- Services: Business centre, formal board room, guest suites for visitors, and secure underground parking garage with designated visitor parking areas.
5 - Location Highlights
- Finch Subway Station: Direct access to Line 1 Yonge-University for seamless downtown connectivity.
- Yonge-Finch Transit Hub: Central connection point for GO Transit, VIVA, and YRT services.
- Willowdale East Positioning: Strategically located between Olive Avenue and Holmes Avenue in this established neighbourhood.
- Yonge Street: Immediate access to diverse commercial services, dining establishments, and retail options throughout North York Centre.
6 - Lifestyle Near Mona Lisa Residences
The building occupies an ideal position between the vibrant commercial corridor of Yonge Street and the quiet residential streets that define Willowdale East. Residents enjoy the tranquility of internal water gardens and rooftop green spaces while maintaining urban connectivity.
The resident demographic consists primarily of professionals and families who value the convenience of the Finch Avenue transit hub. Both retail amenities and public transportation connections are easily accessible within walking distance of the property.
7 - About the Developer
Great Lands Corp. successfully completed this project in 2010, incorporating sustainable features throughout the building. Environmental considerations include Energy Star certified appliances in all units and water-efficient dual-flush toilet systems.
Active Units


Neighborhood
Building Sales History
Jun 2026 — 5 Listed | 0 Sold
257 days on market
MLS® # C12467723
Jun 26, 2026
Price Change
Oct 17, 2025
Listed For Sale
$438,800
182 days on market
MLS® # C12590982
Jun 2, 2026
Expired
Dec 1, 2025
Listed For Sale
$448,000
80 days on market
MLS® # C12880962
Jun 1, 2026
Terminated
Mar 13, 2026
Listed For Sale
$448,000
64 days on market
MLS® # C12931954
Jun 1, 2026
Expired
Mar 28, 2026
Listed For Sale
$489,000
96 days on market
MLS® # C12815722
Jun 1, 2026
Price Change
Feb 24, 2026
Listed For Sale
$642,000
May 2026 — 2 Listed | 1 Sold
87 days on market
MLS® # C12888890
May 14, 2026
Price Change
Mar 16, 2026
Listed For Sale
$419,900
17 days on market
MLS® # C13017710
May 7, 2026
Sold
Apr 19, 2026
Listed For Sale
$399,900
Apr 2026 — 1 Listed | 0 Sold
93 days on market
MLS® # C12964180
Apr 8, 2026
New
Apr 7, 2026
Listed For Sale
$425,000
Mar 2026 — 3 Listed | 0 Sold
63 days on market
MLS® # C12727160
Mar 28, 2026
Terminated
Jan 24, 2026
Listed For Sale
$509,000
97 days on market
MLS® # C12925014
Mar 26, 2026
New
Mar 26, 2026
Listed For Sale
$489,900
111 days on market
MLS® # C12547678
Mar 5, 2026
Terminated
Nov 15, 2025
Listed For Sale
$499,900
Feb 2026 — 1 Listed | 0 Sold
15 days on market
MLS® # C12778228
Feb 26, 2026
Terminated
Feb 11, 2026
Listed For Sale
$529,900
Willowdale East Insights

Sale Price
Average
Median
AS SEEN IN

FOLLOW US
USEFUL LINKS
Contact Us
