
Hollywood Plaza
18 Hollywood Ave, North York
Features
Request more info
Price/Sqft Range
620 sqft - 2909 sqft
Avg Price/Sqft
$629 / sq. ft.
Completed
Built: 1991
Building Scale
Floors: 19 | Total Units: 143
Building Details
Building Type
High-Rise condo
Property Management
Built in 1991
Condo Corp
MTCC-1006
Date Registered
Dec 24, 1991
Maintenance Fees Include
Cable TV
Air Conditioning
Common Element
Heat
Hydro
Building Insurance
Parking
Water
Description
1 - About Hollywood Plaza
- Address: 18 Hollywood Ave, North York
- Neighbourhood: Willowdale East, North York, Toronto
- Storeys: 19
- Units: 143
- Built Year: 1991
- Builder: Camrost-Felcorp
- Building Type: High-rise condo
- Suite Sizes: 615 sqft - 3,028 sqft
- Average Price: $629 / sq. ft.
2 - Overview of Hollywood Plaza
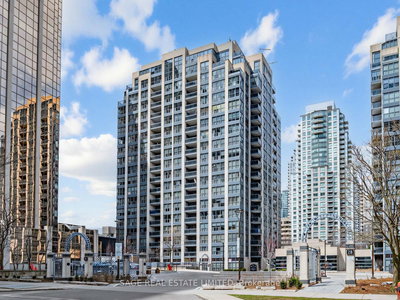
Completed in 1991, Hollywood Plaza is a 19-storey high-rise condominium located in the established Willowdale East neighbourhood of North York. This purpose-built residential tower stands out for its generous floor plans and traditional condominium design that prioritizes long-term livability.
The building houses 143 residential units across its 19 floors, creating a lower density living environment compared to many contemporary North York developments. This thoughtful approach to density allows for more spacious common areas and a quieter residential atmosphere.
Developed by Camrost-Felcorp, Hollywood Plaza emphasizes functional living spaces within an established neighbourhood setting that offers both convenience and community character.
3 - Suite Sizes & Value
Hollywood Plaza offers exceptionally spacious living with suites ranging from 615 to 3,028 square feet. These generous proportions significantly exceed typical modern condominium standards, making the building particularly attractive to families and buyers seeking house-like space in a high-rise setting.
At an average price of $629 per square foot, Hollywood Plaza presents compelling value in today's market. Purchasers can secure considerably more living space per dollar compared to newer developments in the area, making it an attractive option for those prioritizing space and value.
4 - Building Amenities & Features
- Aquatics & Wellness: Indoor swimming pool, hot tub, and sauna facility
- Fitness: Fully equipped gym and fitness centre
- Social & Recreation: Party room, games room, and meeting/function room for residents
- On-site Library: Dedicated library space with reading materials
- Guest Services: Guest suites for visiting family and friends, plus 24-hour concierge service
- Parking & Security: Underground parking garage, visitor parking spaces, and comprehensive security system
- All-Inclusive Maintenance: Monthly condominium fees include cable TV, hydro, heat, water, and air conditioning
5 - Location Highlights
- Transit Access: Close proximity to North York Centre Station on TTC Line 1, with convenient bus routes at Yonge and Elmwood. Highway 401 is just a four-minute drive away
- Shopping & Groceries: Walking distance to Loblaws, North York Centre, and the comprehensive Empress Walk shopping complex
- Cultural & Community: Near the Gibson House Museum and North York Public Library
- Entertainment: Cineplex Cinemas Empress Walk provides convenient movie entertainment
- Dining Options: Local restaurants include The Keg, Konjiki Ramen, and Hooraiya Japanese Restaurant
6 - Lifestyle Near Hollywood Plaza
The Yonge-Sheppard corridor location provides excellent walkability and urban convenience for residents. The area serves both professionals commuting downtown via the TTC and families who appreciate access to quality amenities like the North York Public Library.
Daily necessities are easily accessible with groceries and retail within a five-minute walk. The neighbourhood features diverse international dining options and maintains an active retail environment that supports both convenience and lifestyle needs.
7 - About the Developer
Hollywood Plaza was developed by Camrost-Felcorp, a firm specializing in high-rise residential projects throughout the Greater Toronto Area. The company focuses on creating developments in strategic locations that offer residents excellent access to transit infrastructure and central urban amenities.
Active Units


Neighborhood
Building Sales History
May 2026 — 3 Listed | 1 Sold
96 days on market
MLS® # C12806720
May 26, 2026
Price Change
Feb 20, 2026
Listed For Sale
$525,000
49 days on market
MLS® # C12930510
May 15, 2026
Terminated
Mar 27, 2026
Listed For Sale
$525,000
27 days on market
MLS® # C13008738
May 14, 2026
Sold
Apr 16, 2026
Listed For Sale
$899,000
Apr 2026 — 2 Listed | 1 Sold
101 days on market
MLS® # C12656652
Apr 14, 2026
Sold
Jan 2, 2026
Listed For Sale
$699,900
110 days on market
MLS® # C12630636
Apr 1, 2026
Terminated
Dec 12, 2025
Listed For Sale
$565,000
Mar 2026 — 1 Listed | 1 Sold
30 days on market
MLS® # C12796554
Mar 20, 2026
Sold
Feb 18, 2026
Listed For Sale
$599,000
Feb 2026 — 1 Listed | 0 Sold
12 days on market
MLS® # C12762240
Feb 18, 2026
Terminated
Feb 5, 2026
Listed For Sale
$629,000
Willowdale East Insights

Sale Price
Average
Median
AS SEEN IN

FOLLOW US
USEFUL LINKS
Contact Us
