River City Phase 3
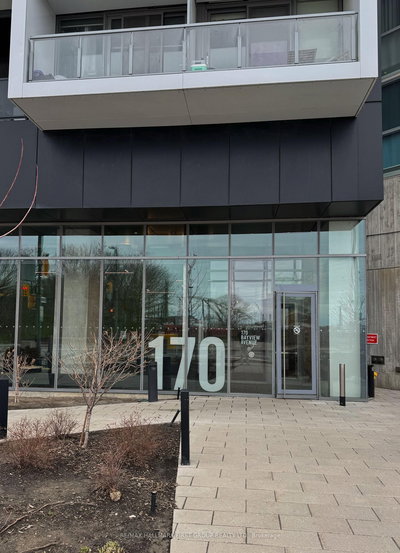
170 Bayview Ave, Downtown
Features
Request more info
Price/Sqft Range
316 sqft - 1663 sqft
Avg Price/Sqft
$946 / sq. ft.
Completed
Built: 2018
Building Scale
Floors: 29 | Total Units: 332
Building Details
Building Type
High-Rise condo
Property Management
Built in 2018
Condo Corp
TSCC-2672
Date Registered
Sep 25, 2018
Maintenance Fees Include
Building Insurance
Common Element
Description
1 - About
- Address: 170 Bayview Ave, Toronto
- Neighbourhood: West Don Lands (Moss Park)
- Units: 332
- Storeys: 29
- Built: 2018
- Builder: Urban Capital
- Building Type: High-Rise condo
- Size Range: 316 sq. ft. to 1,663 sq. ft.
- Average Price: $946 / sq. ft.
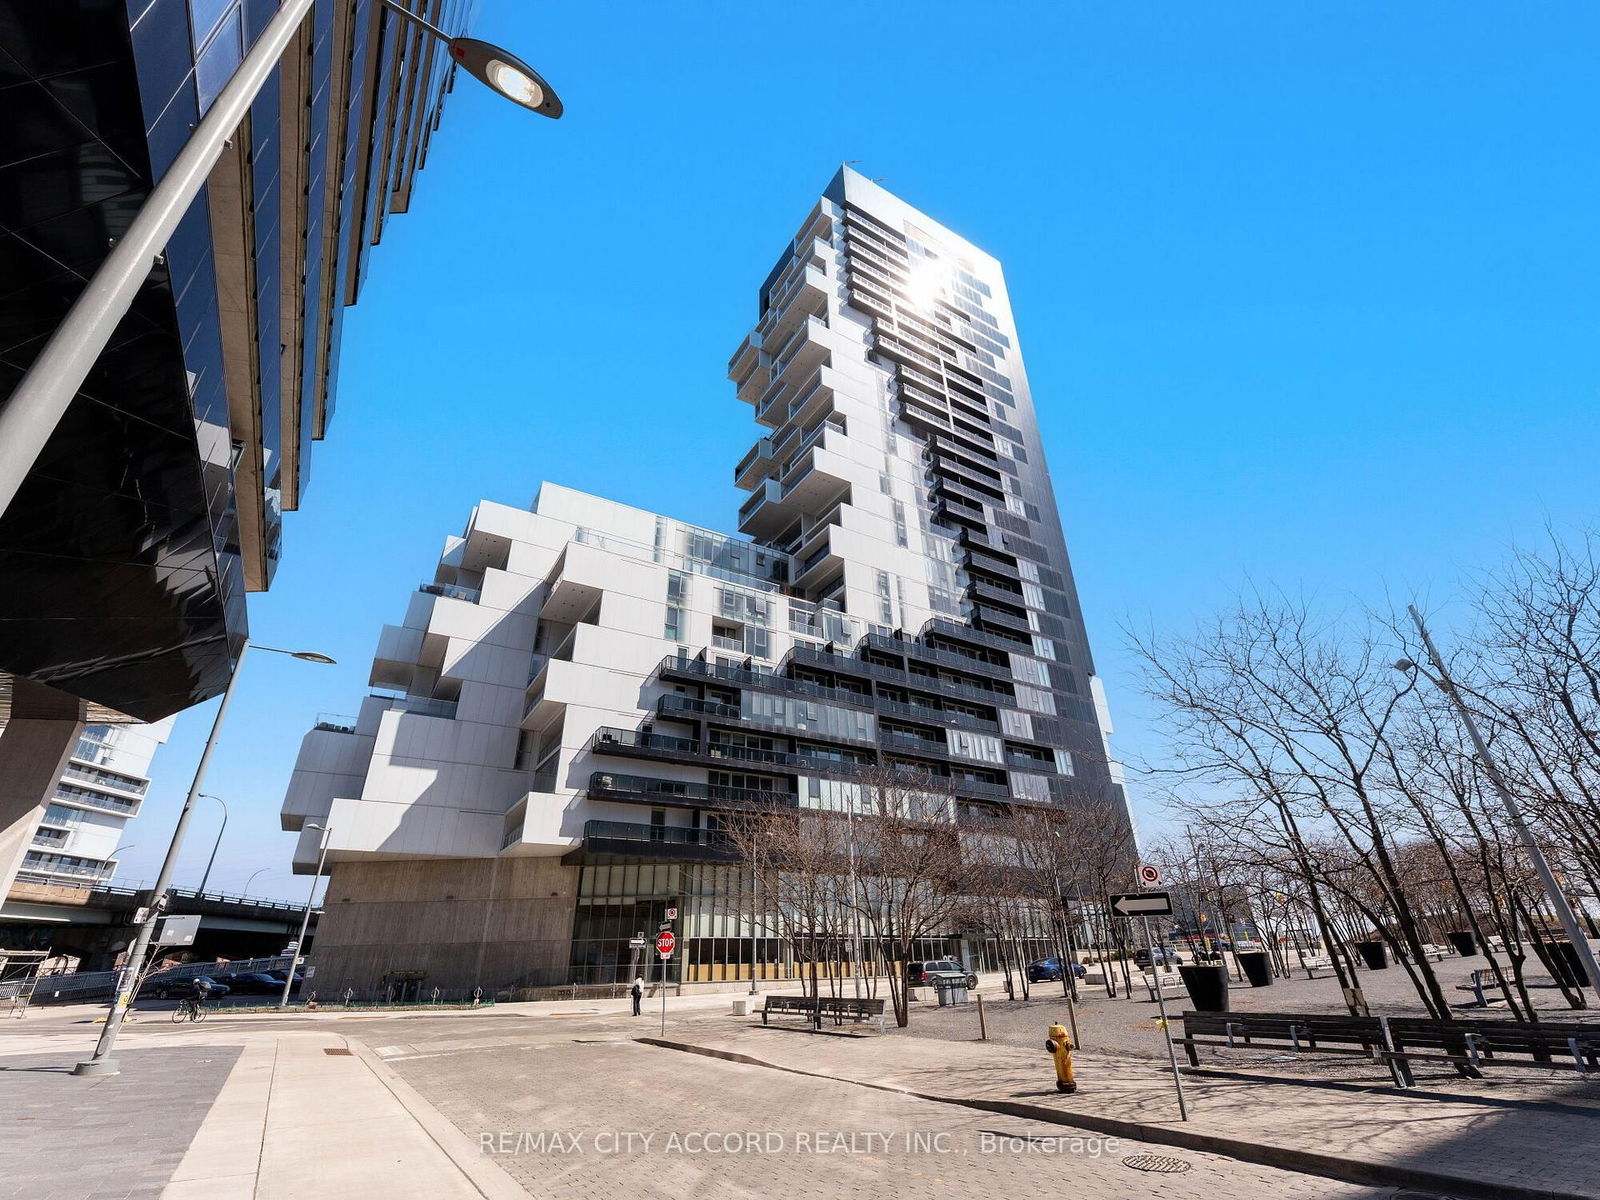
River City Phase 3, completed in 2018, is a 29-storey residential tower in Toronto's West Don Lands. Designed by Saucier + Perrotte Architects and ZAS Architects, the building features a distinctive "crystal" concept characterized by stacked cubic forms and cantilevered white boxes. This asymmetrical design maximizes natural light penetration while paying homage to the industrial heritage of the Don River area.
The project earned the BILD Best Design award in 2014, establishing itself as an architectural landmark within the neighbourhood's ongoing revitalization. The building successfully integrates residential density with striking visual appeal, contributing to the West Don Lands' emergence as a modern architectural destination.
2 - Suite Sizes & Value
Residences at River City Phase 3 range from compact 316-square-foot units to spacious 1,663-square-foot multi-storey lofts. The floor plans incorporate Urban Capital's "Smart House" concept, which optimizes living space functionality through intelligent design solutions.
Average Price: $946 / sq. ft.
Suites feature integrated kitchen designs and contemporary interior elements that maintain the building's focus on functional modernism. The variety of unit sizes accommodates different lifestyle needs while preserving the architectural integrity throughout.
3 - Building Amenities & Features
- Fitness centre with modern equipment
- Outdoor swimming pool on elevated deck
- Double-storey party room designed by Saucier + Perrotte
- Office and productivity centre for remote work
- Reading room for quiet relaxation
- Kids' playroom and creative crafts room
- Claude Cormier-designed outdoor terrace with barbecue areas
- Guest suite for visiting friends and family
- Product library offering on-site rental services
- LEED Gold certification for environmental sustainability
4 - Location Highlights
- Corktown Common: An 18-acre park and flood-protection system providing green space and recreational trails directly accessible from Bayview Avenue
- The Distillery District: Historic pedestrian-only neighbourhood featuring art galleries, dining establishments, and boutique retail
- Canary District: Adjacent community offering additional retail services and integrated parkland
- Leslieville: Nearby residential area known for independent restaurants and local commerce
- TTC Streetcars: Convenient transit access providing direct routes to Toronto's downtown core
5 - Lifestyle
Life at River City Phase 3 combines architectural innovation with environmental responsibility. The building's position between the historic Distillery District and Toronto's waterfront creates a unique urban living experience.
Residents enjoy access to nature trails along the Don River while maintaining proximity to cultural attractions and dining options. The loft-style urban environment provides a contemporary residential setting within a thoughtfully planned community framework.
6 - About the Developer
Urban Capital is a Toronto-based developer specializing in design-led residential projects that integrate sustainable practices and smart home technologies. Their approach emphasizes architectural innovation while maintaining focus on environmental responsibility.
The River City master-plan represents a multi-phase development strategy for the West Don Lands. Urban Capital's vision centres on modernist design principles and urban revitalization, establishing the area as a premier residential destination within Toronto's evolving downtown landscape.
Active Units




Neighborhood
Building Sales History
May 2026 — 4 Listed | 2 Sold
88 days on market
MLS® # C12791520
May 16, 2026
Expired
Feb 16, 2026
Listed For Sale
$495,000
23 days on market
MLS® # C13019548
May 13, 2026
Sold
Apr 20, 2026
Listed For Sale
$425,000
52 days on market
MLS® # C13020660
May 11, 2026
Price Change
Apr 20, 2026
Listed For Sale
$599,000
20 days on market
MLS® # C12966724
Apr 27, 2026
Sold
Apr 7, 2026
Listed For Sale
$749,000
Apr 2026 — 3 Listed | 0 Sold
120 days on market
MLS® # C12841402
Apr 29, 2026
Price Change
Mar 3, 2026
Listed For Sale
$529,500
27 days on market
MLS® # C12914028
Apr 20, 2026
Terminated
Mar 24, 2026
Listed For Sale
$475,000
296 days on market
MLS® # C12457847
Apr 11, 2026
Price Change
Oct 11, 2025
Listed For Sale
$409,999
Mar 2026 — 1 Listed | 1 Sold
37 days on market
MLS® # C12755386
Mar 23, 2026
Sold
Feb 3, 2026
Listed For Sale
$530,000
Moss Park Insights

Sale Price
Average
Median
AS SEEN IN

FOLLOW US
USEFUL LINKS
Contact Us
