
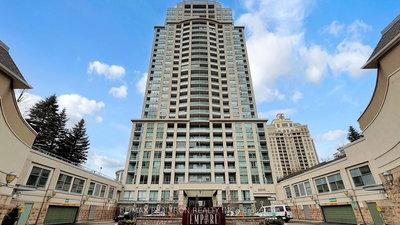
Empire at NY Towers
17 Barberry Pl, North York
Features
Request more info
Price/Sqft Range
700 sqft - 799 sqft
Avg Price/Sqft
$813 / sq. ft.
Completed
Built: 2005
Building Scale
Floors: 28 | Total Units: 402
Building Details
Building Type
High-Rise condo
Property Management
Built in 2005
Condo Corp
TSCC-1687
Date Registered
Jul 7, 2005
Maintenance Fees Include
Air Conditioning
Common Element
Heat
Building Insurance
Parking
Water
Description
1 - About Empire at NY Towers
- Address: 17 Barberry Pl & 32-38 Kenaston Gardens, North York
- Neighbourhood: Bayview Village
- Storeys: 28
- Units: 402
- Built Year: 2005
- Builder: Daniels Corporation
- Building Type: High-rise condo
- Suite Sizes: 511 sqft - 1748 sqft
- Average Price: $N/A / sq. ft.
2 - Overview of Empire at NY Towers
Empire at NY Towers stands as a distinctive high-rise residence within the NY Towers master-planned community at Bayview and Sheppard. Designed by Kirkor Architects & Planners, this 28-storey tower draws architectural inspiration from New York City skyscrapers, featuring elegant Art Deco styling that sets it apart from typical Toronto condominiums.
The development showcases thoughtful urban planning through its integrated design. The tower rises from a multi-storey podium that houses 36 two-storey townhouses, creating an effective transition between the high-rise density above and the traditional residential streetscapes of North York. This configuration successfully balances urban living with neighbourhood character.
3 - Suite Sizes & Value
Living spaces at Empire at NY Towers span from 511 to 1,748 square feet, offering considerable variety for different lifestyle needs. The building's inventory includes both standard high-rise condominium suites and unique multi-level townhouses situated within the podium levels.
This range of unit sizes reflects the diverse demographics of North York, accommodating everyone from young professionals seeking efficient spaces to families requiring larger layouts. The building maintains a strong position within the established Bayview and Sheppard real estate market.
Average Price: $N/A / sq. ft.
4 - Building Amenities & Features
- 24/7 Concierge and Security: Professional staffing provides round-the-clock service and building monitoring
- Fitness Centre: Well-equipped gym facilities exclusively for residents
- Indoor Swimming Pool: Climate-controlled aquatic facility with sauna for year-round enjoyment
- Party Room: Dedicated entertaining space for social gatherings
- Meeting and Function Room: Professional workspace suitable for business or community use
- Guest Suites: Convenient overnight accommodations for visiting family and friends
- Billiards Room and Home Theatre: Recreation areas for games and media entertainment
- Security Systems: Controlled parking garage access and Enter Phone communication system
Maintenance Fees: Monthly fees include heat, water, and air conditioning utilities.
5 - Location Highlights
Empire at NY Towers benefits from an exceptional location at one of North York's most connected intersections. Bayview Subway Station provides direct TTC access to downtown Toronto, while the building sits adjacent to Bayview Village Shopping Centre for daily conveniences.
The Bayview and Sheppard intersection serves as a community hub, offering numerous amenities including the local YMCA and various commercial services. Highway connectivity is excellent, with the Highway 401 on-ramp and Highway 404 interchange nearby for Greater Toronto Area travel.
6 - Lifestyle Near Empire at NY Towers
The neighbourhood surrounding Empire at NY Towers offers a unique blend of urban sophistication and suburban comfort. This residential enclave of North York attracts a diverse mix of professionals, couples, and retirees who value both community atmosphere and city connectivity.
Residents enjoy walking distance access to high-end retail options, commercial banking services, and rapid transit connections. The area provides seamless connectivity through both subway and highway networks, making it equally convenient for downtown commuters and those traveling throughout the GTA.
7 - About the Developer
The Daniels Corporation brings decades of experience as a leading Canadian real estate developer specializing in master-planned communities throughout the Greater Toronto Area. Their development philosophy centres on creating integrated neighbourhoods that incorporate social, cultural, and economic amenities alongside quality residential housing.
Daniels has built a reputation for long-term community development and comprehensive property management services, ensuring their projects maintain value and livability well beyond initial construction completion.
Active Units



Building Sales History
May 2026 — 2 Listed | 0 Sold
74 days on market
MLS® # C12831736
May 14, 2026
Terminated
Mar 1, 2026
Listed For Sale
$1,100,000
21 days on market
MLS® # C13018248
May 11, 2026
Terminated
Apr 20, 2026
Listed For Sale
$479,900
Apr 2026 — 2 Listed | 2 Sold
1 day on market
MLS® # C12970358
Apr 17, 2026
Sold
Apr 8, 2026
Listed For Sale
$459,000
51 days on market
MLS® # C12811168
Apr 17, 2026
Sold
Feb 23, 2026
Listed For Sale
$599,900
Mar 2026 — 2 Listed | 1 Sold
34 days on market
MLS® # C12764714
Mar 13, 2026
Sold
Feb 6, 2026
Listed For Sale
$609,000
112 days on market
MLS® # C12524960
Mar 1, 2026
Expired
Nov 8, 2025
Listed For Sale
$479,900
Bayview Village Insights

Sale Price
Average
Median
AS SEEN IN

FOLLOW US
USEFUL LINKS
Contact Us
