
Qwest
168 Simcoe St, Downtown
Features
Request more info
Price/Sqft Range
553 sqft - 1889 sqft
Avg Price/Sqft
$788 / sq. ft.
Completed
Built: 2000
Building Scale
Floors: 13 | Total Units: 207
Building Details
Building Type
High-Rise condo
Property Management
Built in 2000
Condo Corp
MTCC-1289
Date Registered
Jan 6, 2000
Maintenance Fees Include
Air Conditioning
Common Element
Heat
Hydro
Building Insurance
Water
Description
1 - About Qwest
- Address: 168 Simcoe St, Toronto
- Neighbourhood: Waterfront Communities C1, Downtown, Toronto
- Storeys: 13
- Units: 207
- Year Built: 2000
- Builder: Queen West
- Building Type: High-Rise
- Suite Sizes: 553 sqft - 1889 sqft
- Average Price: $788 / sq. ft.
2 - Overview of Qwest
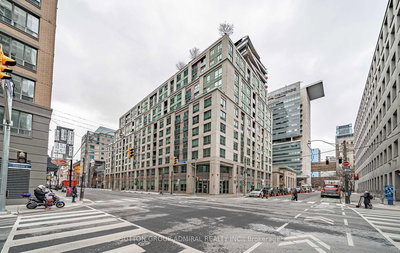
Qwest is a 13-storey high-rise condominium positioned at the intersection of Simcoe Street and Richmond Street West. Completed in 2000, this development serves as a residential bridge connecting the Financial District with the Queen West neighbourhood.
The building's architectural design incorporates brick and glass elements that complement the established downtown streetscape. Housing 207 residential units, Qwest exemplifies the urban infill development approach that characterized the late 1990s construction era.
The structure maintains an appropriately scaled presence that enhances rather than dominates the local streetscape. This development was instrumental in transforming the Simcoe and Richmond corridor into a sought-after residential area.
3 - Suite Sizes & Value
Floor plans at Qwest span from 553 to 1,889 square feet, with the larger units providing generous living spaces that are increasingly rare in contemporary downtown developments.
At an average price of $788 per square foot, Qwest offers a compelling value proposition within the Downtown Core. This pricing represents a more accessible entry point compared to the premium rates commanded by neighbouring luxury developments.
The diverse range of suite configurations makes Qwest an adaptable housing option for various lifestyle needs within the Waterfront Communities C1 district.
4 - Building Amenities & Features
- 24-hour concierge and security
- Fitness centre and gym
- Sauna
- Rooftop deck and outdoor terrace with BBQ area
- Party and meeting room
- Visitor parking
5 - Location Highlights
Transit: Direct access to Osgoode Subway Station and the 501 Queen Street streetcar line provides excellent connectivity throughout the city.
Notable Sites: The building sits adjacent to the Four Seasons Centre for the Performing Arts and the historic Canada Life Building.
Education & Culture: Residents enjoy walking distance to OCAD University, the Art Gallery of Ontario (AGO), and the green space of Grange Park.
Shopping: Close proximity to the Toronto Eaton Centre and the vibrant Queen Street West retail corridor offers extensive shopping and dining options.
6 - Lifestyle Near Qwest
Living at 168 Simcoe Street centres around walk-to-work convenience and dynamic urban living. The location serves as an ideal base for professionals working in the Financial District, legal sector, and expanding technology companies.
The building's proximity to Hospital Row on University Avenue makes it particularly attractive to healthcare professionals. Residents can access premier dining establishments and cultural attractions without relying on personal vehicles for daily activities.
7 - About the Developer
Queen West Development Corporation specialized in strategic urban infill projects during the late 1990s and early 2000s development boom.
The company contributed to the transformation of the Simcoe and Richmond corridor, helping establish this area as a premier residential destination through projects like Qwest.
Active Units


Building Sales History
Jul 2026 — 1 Listed | 0 Sold
102 days on market
MLS® # C13029268
Jul 21, 2026
Price Change
Apr 22, 2026
Listed For Sale
$458,000
May 2026 — 2 Listed | 0 Sold
62 days on market
MLS® # C12903460
May 22, 2026
Expired
Mar 20, 2026
Listed For Sale
$875,000
64 days on market
MLS® # C12888834
May 19, 2026
Terminated
Mar 16, 2026
Listed For Sale
$1,199,000
Apr 2026 — 1 Listed | 0 Sold
48 days on market
MLS® # C12863530
Apr 25, 2026
Terminated
Mar 9, 2026
Listed For Sale
$478,000
Feb 2026 — 1 Listed | 0 Sold
8 days on market
MLS® # C12779614
Feb 19, 2026
Terminated
Feb 11, 2026
Listed For Sale
$949,500
Waterfront Communities C1 Insights

Sale Price
Average
Median
AS SEEN IN

FOLLOW US
USEFUL LINKS
Contact Us
