
Scenic on Eglinton
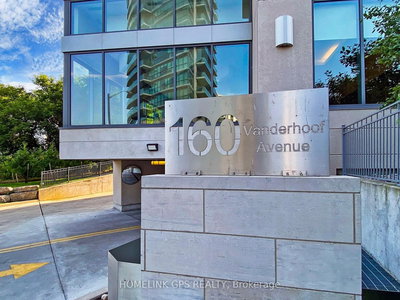
160 Vanderhoof Ave, North York
Features
Request more info
Price/Sqft Range
425 sqft - 1528 sqft
Avg Price/Sqft
$803 / sq. ft.
Completed
Built: 2017
Building Scale
Floors: 18 | Total Units: 316
Building Details
Building Type
High-Rise condo
Property Management
Built in 2017
Condo Corp
TSCC-2587
Date Registered
Apr 10, 2017
Maintenance Fees Include
Air Conditioning
Common Element
Heat
Building Insurance
Parking
Description
1 - About Scenic on Eglinton
- Address: 160 Vanderhoof Ave, East York
- Neighbourhood: Thorncliffe Park, North York, Toronto
- Storeys: 18
- Units: 316
- Built Year: 2017
- Builder: Aspen Ridge Homes
- Building Type: High-Rise condo
- Suite Sizes: 425 sqft - 1528 sqft
- Average Price: $803 / sq. ft.
2 - Overview of Scenic on Eglinton
Scenic on Eglinton represents the final phase of a three-tower residential development at 160 Vanderhoof Ave. Designed by the renowned architectural firm Page + Steele, this 18-storey building showcases a distinctive exterior featuring cream-coloured concrete paired with shaded glass elements.
The tower's design incorporates curved architectural elements that distinguish it from traditional rectangular high-rises. This curvature creates rounded window walls throughout various suites, maximizing natural light penetration and enhancing the living experience for residents.
Completed in 2017, the building houses 316 units and seamlessly integrates into the established residential character of East York while upholding the refined design standards established by its two predecessor towers.
3 - Suite Sizes & Value
Scenic on Eglinton offers a diverse range of suite layouts, from compact 425-square-foot one-bedroom units to expansive 1,528-square-foot three-bedroom homes. Average Price: $803 / sq. ft.
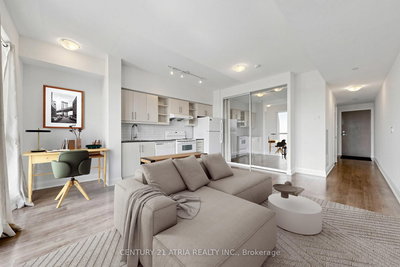
Interior features emphasize contemporary living with open-concept layouts that maximize space efficiency. Residents enjoy wide plank hardwood flooring throughout principal living areas, elegant granite countertops in kitchens, and floor-to-ceiling windows that frame spectacular views. Most units include private balconies, providing outdoor space for relaxation and entertaining.
4 - Building Amenities & Features
- Ground-Floor Townhouses: Two-storey residential units positioned at the building's base, featuring separate entrances for enhanced privacy and a townhouse living experience within a high-rise setting.
- Premium Kitchen Finishes: All kitchens are equipped with stainless steel appliances and granite countertops for a sophisticated culinary environment.
- Floor-to-Ceiling Windows: Expansive glass walls designed to capture abundant natural light while offering panoramic views of the surrounding parklands and green spaces.
- Quality Interior Flooring: Wide plank hardwood floors installed throughout principal living areas, including living rooms and main gathering spaces.
5 - Location Highlights
- Parks and Green Spaces: Direct access to Sunnybrook Park, Wilket Creek Valley, Leonard Linton Park, and the extensive Don River trail network for outdoor recreation and nature exploration.
- Notable Landmarks: Convenient proximity to the Ontario Science Centre and Flemingdon Park Golf Club for entertainment and recreational activities.
- Dining and Shopping: Local culinary scene includes Charmaine Sweets, Adamson Barbecue, The Leaside Pub, and Shoeless Joe's Sports Grill.
- Transit and Access: Strategically positioned at Vanderhoof Ave and Brian Peck Crescent near the Eglinton and Laird transportation corridor.
6 - Lifestyle Near Scenic on Eglinton
The neighbourhood surrounding 160 Vanderhoof Ave caters to a family-oriented demographic, with an average resident age of 44. The location provides exceptional access to the Wilket Creek Valley, offering extensive opportunities for outdoor recreation and nature-based activities.
Residents benefit from an established network of walking and cycling trails, complemented by proximity to recreational facilities and casual dining establishments. Upper-floor units offer commanding views of the Don River valley, creating a serene backdrop for daily living.
7 - About the Developer
Aspen Ridge Homes serves as the developer behind the complete Scenic on Eglinton community. Based in Vaughan, the company specializes in constructing quality mid-rise and high-rise condominium developments throughout Toronto. Scenic on Eglinton marks the successful completion of their comprehensive three-tower project in East York, demonstrating their commitment to creating cohesive residential communities.
Active Units



Neighborhood
Building Sales History
May 2026 — 4 Listed | 0 Sold
122 days on market
MLS® # C12737540
May 30, 2026
Terminated
Jan 29, 2026
Listed For Sale
$409,800
24 days on market
MLS® # C13023972
May 15, 2026
Sold Conditionally
Apr 21, 2026
Listed For Sale
$349,900
17 days on market
MLS® # C13005156
May 3, 2026
Terminated
Apr 16, 2026
Listed For Sale
$598,000
51 days on market
MLS® # C12873518
Apr 30, 2026
Terminated
Mar 11, 2026
Listed For Sale
$478,000
Apr 2026 — 2 Listed | 0 Sold
21 days on market
MLS® # C12937988
Apr 21, 2026
Terminated
Mar 31, 2026
Listed For Sale
$549,000
43 days on market
MLS® # C12845466
Apr 16, 2026
Terminated
Mar 4, 2026
Listed For Sale
$619,000
Mar 2026 — 3 Listed | 1 Sold
52 days on market
MLS® # C12691038
Mar 12, 2026
Sold
Jan 13, 2026
Listed For Sale
$439,000
29 days on market
MLS® # C12756610
Mar 4, 2026
Terminated
Feb 4, 2026
Listed For Sale
$498,000
91 days on market
MLS® # C12605384
Mar 4, 2026
Terminated
Dec 5, 2025
Listed For Sale
$480,000
Feb 2026 — 1 Listed | 0 Sold
17 days on market
MLS® # C12745778
Feb 18, 2026
Terminated
Feb 1, 2026
Listed For Sale
$470,000
Thorncliffe Park Insights

Sale Price
Average
Median
AS SEEN IN

FOLLOW US
USEFUL LINKS
Contact Us
