
Northgage Condos
16 Elgin St, Markham
Features
Request more info
Price/Sqft Range
1000 sqft - 1199 sqft
Avg Price/Sqft
$544 / sq. ft.
Completed
Built: 1976
Building Scale
Floors: 3 | Total Units: 212
Building Details
Building Type
Low-Rise condo
Property Management
Built in 1976
Condo Corp
YRCC-272
Date Registered
Aug 11, 1976
Maintenance Fees Include
Air Conditioning
Common Element
Heat
Hydro
Building Insurance
Parking
Water
Description
1 - About Northgate Condos
- Address: 16 Elgin St, Thornhill
- Neighbourhood: Thornhill (Markham / York)
- Storeys: 3 storeys
- Units: 212 units
- Built Year: 1976
- Builder: Winkuhl Construction
- Building Type: Low-Rise Condo
- Suite Sizes: 2-bedroom, 3-bedroom, and 4+ bedroom layouts with dens
- Average Price: Data Not Available / sq. ft.
2 - Overview of Northgate Condos
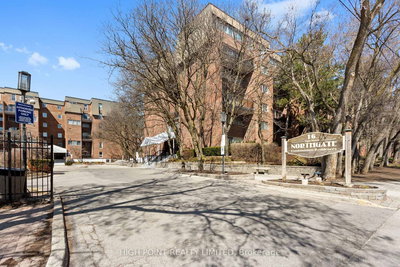
Northgate Condos is a purpose-built residential low-rise located in the heart of Thornhill. Completed in 1976 by Winkuhl Construction, the building houses 212 units across three storeys. The property was designed as a dedicated residential community for families seeking long-term stability.
The architecture features two-level, townhome-style apartments that provide a sense of scale typically absent in high-density residential projects. The building maintains a low-profile footprint that integrates seamlessly with the mature neighbourhood character.
This development is recognized for its structural integrity within the Markham real estate market. By utilizing a low-rise design, the building successfully balances unit density with a traditional residential feel, creating value for residents who prioritize space and community atmosphere.
3 - Suite Sizes & Value
Floor plans are thoughtfully designed for families and multi-generational households, ranging from two-bedroom to four-bedroom layouts. Many units feature multi-level designs and include private balconies and dens, providing clear separation between living and sleeping quarters.
Monthly condominium fees include all major utilities, covering hydro, heat, and air conditioning. Maintenance costs remain competitive compared to similar buildings of the same era in the York region, making this development a stable investment option for those seeking generous square footage.
4 - Building Amenities & Features
- Indoor Pool
- Sauna
- Gym
- Recreation Room / Party Room
- Security System
- BBQs Allowed
5 - Location Highlights
- Transit Access: Immediate access to the Yonge St at Arnold Ave bus stop. The property is strategically located near the proposed future North Yonge Subway Line extension.
- Primary Intersection: Situated just off Yonge Street near Clark Avenue and Steeles Avenue East.
- Retail and Dining: A four-minute walk to Tim Hortons and the Vegan Danish Bakery. The retail corridor at Yonge and Steeles provides additional shopping and dining options.
- Neighbourhood Profile: The location boasts a Walk Score of 90. It is positioned in a mature area of Markham where daily errands can be completed on foot.
6 - Lifestyle Near Northgate Condos
The lifestyle at Northgate Condos is defined by long-term stability and suburban convenience. The building maintains a high owner-occupancy rate with an average unit turnover of approximately 15 years, creating a consistent and established community environment.
The location offers a "walker's paradise" experience near major transit corridors. It appeals particularly to residents who desire the interior space of a townhome combined with the shared amenities and professional management of a condominium building.
7 - About the Developer
Winkuhl Construction Limited developed Northgate Condos in the mid-1970s. The firm specialized in low-rise residential density projects during its period of activity in the Greater Toronto Area.
The building is recognized for effective long-term management and structural durability. It has maintained competitive maintenance fees and sustained high owner-occupancy rates decades after its initial completion, demonstrating the developer's commitment to quality construction standards.
Active Units



Neighborhood
Building Sales History
Jul 2026 — 1 Listed | 0 Sold
96 days on market
MLS® # N12979548
Jul 15, 2026
Expired
Apr 9, 2026
Listed For Sale
$569,000
May 2026 — 1 Listed | 1 Sold
23 days on market
MLS® # N12996734
May 8, 2026
Sold
Apr 14, 2026
Listed For Sale
$599,000
Apr 2026 — 1 Listed | 0 Sold
60 days on market
MLS® # N12750258
Apr 2, 2026
Expired
Feb 2, 2026
Listed For Sale
$598,000
Mar 2026 — 1 Listed | 1 Sold
136 days on market
MLS® # N12456348
Mar 2, 2026
Sold
Oct 10, 2025
Listed For Sale
$649,000
Thornhill Insights

Sale Price
Average
Median
AS SEEN IN

FOLLOW US
USEFUL LINKS
Contact Us
