
The Avenue
155 St Clair Ave W, Midtown | Central
Features
Request more info
Price/Sqft Range
825 sqft - 3895 sqft
Avg Price/Sqft
$1,433 / sq. ft.
Completed
Built: 2011
Building Scale
Floors: 19 | Total Units: 73
Building Details
Building Type
High-Rise condo
Property Management
Built in 2011
Condo Corp
TSCC-2146
Date Registered
Apr 12, 2011
Maintenance Fees Include
Air Conditioning
Common Element
Heat
Building Insurance
Parking
Water
Description
1 - About The Avenue
- Address: 155 St Clair Ave W, Toronto
- Neighbourhood: Casa Loma, Midtown
- Storeys: 19
- Units: 73
- Built Year: 2011
- Builder: Camrost Felcorp
- Building Type: High-Rise Condo
- Suite Sizes: 825 sqft – 3895 sqft
- Average Price: $1,433 / sq. ft.
2 - Overview of The Avenue
Completed in 2011, The Avenue is a 19-storey high-rise in Midtown Toronto. Architectural firm Page + Steele designed the exterior using a combination of glass, stone, and clay materials that create an elegant streetscape presence.
Gluckstein Design Planning handled the interior design elements. The lobby welcomes residents with marble flooring, limed oak panelling, and antique brass fixtures that establish a sophisticated atmosphere from entry.
The building contains 73 units, providing a low-density residential environment. This configuration appeals to residents seeking the convenience of high-rise living without the congestion typically associated with larger developments.
3 - Suite Sizes & Value
Suites range from 825 to 3,895 square feet with an average price of $1,433 / sq. ft., positioning the building competitively within the Midtown market.
Floor plans feature high ceilings and floor-to-ceiling windows that capture southern views of the downtown skyline and Lake Ontario. Interior finishes emphasize quality with marble countertops and marble flooring throughout the residences.
Select layouts include direct elevator access to individual suites, enhancing privacy and exclusivity. These design specifications demonstrate the building's commitment to spacious layouts and premium materials.
4 - Building Amenities & Features
- 24/7 Concierge service
- Full-time porter service
- Valet parking
- Direct elevator access (select suites)
5 - Location Highlights
- Green Spaces: Glenn Gould Park, Amsterdam Square, and David A. Balfour Park provide nearby outdoor recreation.
- Schools: Forest Hill Collegiate, Upper Canada College, Brown Junior Public School, and The Avenue Roads Art School serve the educational needs of families.
- Transit: Proximity to Yonge Street and St. Clair Avenue ensures convenient access to TTC subway and streetcar services.
6 - Lifestyle Near The Avenue
The lifestyle emphasizes privacy and low-density living within an urban setting. The building attracts an established demographic, particularly professionals and empty nesters who value quality and tranquillity.
Residents benefit from Midtown's cultural institutions and educational facilities while enjoying a peaceful residential environment. The location provides distance from downtown's nightlife scene, appealing to those preferring a quieter urban experience.
7 - About the Developer
The Avenue was developed by Camrost Felcorp, a prominent Toronto high-rise developer. The firm collaborated with Page + Steele architects and Gluckstein Design Planning to deliver this Midtown project.

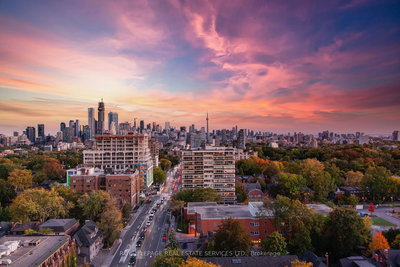
Neighborhood
Building Sales History
Jun 2026 — 1 Listed | 0 Sold
58 days on market
MLS® # C13036276
Jun 8, 2026
New
Apr 23, 2026
Listed For Sale
$4,995,000
Apr 2026 — 1 Listed | 0 Sold
108 days on market
MLS® # C12661482
Apr 23, 2026
Terminated
Jan 5, 2026
Listed For Sale
$5,195,000
Casa Loma Insights

Sale Price
Average
Median
AS SEEN IN

FOLLOW US
USEFUL LINKS
Contact Us
