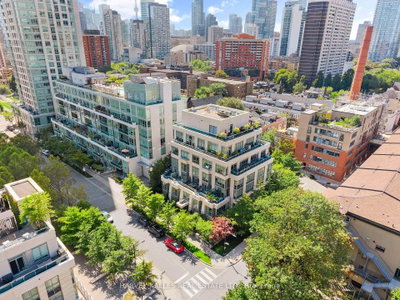
The 500
150 Homewood Ave, Downtown
Features
Request more info
Price/Sqft Range
498 sqft - 2583 sqft
Avg Price/Sqft
$885 / sq. ft.
Completed
Built: 2010
Building Scale
Floors: 34 | Total Units: 363
Building Details
Building Type
High-Rise condo
Property Management
Built in 2010
Condo Corp
TSCC-2123
Date Registered
Dec 1, 2010
Maintenance Fees Include
Common Element
Heat
Water
Air Conditioning
Building Insurance
Parking
Description
1 - About The 500
- Address: 150 Homewood Ave, 500 Sherbourne St & 25 Lourdes Ln, Toronto
- Neighbourhood: North St. James Town, Downtown Toronto
- Storeys: 34 floors
- Units: 363 units
- Built Year: 2010
- Builder: Times Group Corporation
- Building Type: High-Rise Condo
- Suite Sizes: 498 sqft – 2583 sqft
- Average Price: $885 / sq. ft.
2 - Overview of The 500
The 500 is a modern 34-storey glass tower situated in North St. James Town. Designed by Northgrave Architects Inc. and completed in 2010, this high-rise development represents contemporary urban living within the Sherbourne Street corridor.
The building's sleek glass façade was designed to maximize natural light penetration while contributing to the area's high-rise density through contemporary architectural methods. The glass envelope exterior creates a modern appearance that prioritizes functional urban living in downtown Toronto.
3 - Suite Sizes & Value
Residences at The 500 range from compact 498-square-foot one-bedroom units to spacious 2,583-square-foot two-bedroom lofts. Floor plans emphasize open-concept layouts complemented by modern kitchen designs.
Loft-style units feature high ceilings and full-height windows that create bright, airy living spaces. Most suites include private balconies or terraces offering views of the downtown Toronto skyline.
Average Price: $885 / sq. ft.
4 - Building Amenities & Features
- Full-Service Building: Professional residential management with contemporary glass exterior design
- Outdoor Terraces: Wide outdoor spaces integrated into the building design with downtown skyline views
- Loft-Style Features: Select units include high ceilings and floor-to-ceiling windows
- Private Balconies: Individual outdoor spaces that complement the building's architectural design
- Modern Interiors: Open-concept layouts with contemporary kitchen finishes throughout
5 - Location Highlights
- Transit Access: Steps from Sherbourne subway station providing direct access to the TTC Bloor-Danforth line
- Shopping & Retail: Walking distance to Bloor Street shops and the Toronto Eaton Centre
- Educational Institutions: Close proximity to Toronto Metropolitan University (TMU)
- Business & Entertainment: Near the Financial District and Church Street Village
- Downtown Connectivity: Convenient access to major downtown thoroughfares and employment centres
6 - Lifestyle Near The 500
The 500 offers residents life in a walkable downtown community that balances urban density with residential comfort in North St. James Town. The neighbourhood attracts young professionals and investors who value proximity to the Financial District and downtown amenities.
Residents enjoy convenient walking access to daily necessities, diverse dining options, and nearby parks. The location provides an ideal base for those working in the core while maintaining access to the broader Greater Toronto Area.
7 - About the Developer
Times Group Corporation developed The 500, bringing expertise in both construction and property management to this residential project. The company collaborated with Paul Northgrave of Northgrave Architects Inc. to create a development focused on modern design principles and urban functionality.
This partnership resulted in a building that emphasizes contemporary living while addressing the practical needs of downtown Toronto residents.
North St. James Town Insights

Sale Price
Average
Median
AS SEEN IN

FOLLOW US
USEFUL LINKS
Contact Us
