
15 Kensington Condos
15 Kensington Rd, Brampton
Features
Request more info
Price/Sqft Range
847 sqft - 1183 sqft
Avg Price/Sqft
$430 / sq. ft.
Completed
Built: 1975
Building Scale
Floors: 18 | Total Units: 209
Building Details
Building Type
High-Rise condo
Property Management
Built in 1975
Condo Corp
PCC-78
Date Registered
Aug 28, 1975
Maintenance Fees Include
Cable TV
Air Conditioning
Common Element
Heat
Hydro
Building Insurance
Parking
Water
Description
1 - About 15 Kensington Condos
- Address: 15 Kensington Rd, Brampton
- Neighbourhood: Queen Street Corridor, Brampton, Peel
- Storeys: 18
- Units: 209
- Year Built: 1975
- Builder: Queen Street Corridor
- Building Type: High-Rise condo
- Suite Sizes: 847 sqft - 1,183 sqft (ranging up to 1,299 sqft)
- Average Price: $430 / sq. ft.
2 - Overview of 15 Kensington Condos
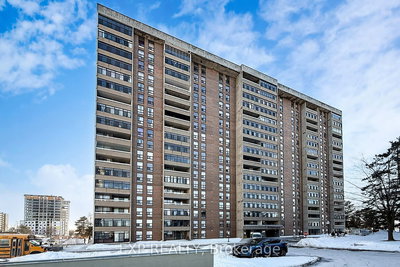
15 Kensington Condos stands as an established concrete high-rise that was completed in 1975. Positioned in Brampton's Queen Street Corridor, this 18-storey residential tower houses 209 units and serves as a well-established housing option in the area.
The building emphasizes practical design with focus on maximizing interior space and reliable building infrastructure. Its location within a central Brampton node provides residents with strategic access to essential services and urban amenities.
The property benefits from proximity to regional healthcare facilities and major retail destinations, while maintaining convenient access to municipal services and public transit networks.
3 - Suite Sizes & Value
Residential units at 15 Kensington Condos offer floor plans ranging from 847 to 1,183 square feet, with select suites extending up to approximately 1,299 square feet. These layouts provide notably more living space compared to many contemporary high-rise developments in the region.
The building is priced at an average of $430 per square foot, representing competitive value for the Brampton market. Maintenance fees are comprehensive, covering hydro, heat, water, air conditioning, and cable television services.
4 - Building Amenities & Features
The building provides residents with a well-rounded selection of amenities designed for fitness, recreation, and convenience:
- Gym / Exercise Room: Complete fitness facility for cardiovascular workouts and strength training
- Outdoor Pool: Seasonal swimming facility with surrounding deck area
- Social Spaces: Multiple gathering areas including a recreation room, party room, and meeting room
- Games Room: Dedicated indoor space for recreational activities
- BBQ Area: Outdoor cooking facilities for resident use
- Playground: On-site play equipment for families with children
- Bike Storage: Secure indoor storage for bicycles
- Visitor Parking: Designated parking spaces for guests
- Security System: Building-wide security infrastructure
5 - Location Highlights
15 Kensington Condos benefits from an exceptionally convenient location with comprehensive access to urban amenities:
Parks & Recreation: Chinguacousy Park sits directly adjacent to the building, offering residents immediate access to green space, walking trails, and recreational facilities.
Transit: The building is positioned steps from the Kensington Rd at Bramalea Medical Centre bus stop, with service via the Grenoble route. Bramalea GO Train station provides regional rail connectivity for Greater Toronto Area commuters.
Shopping: Bramalea City Centre, one of Brampton's premier shopping destinations, is directly accessible from the property. Local dining and services include Rabba Fine Foods, Tim Hortons, Subway, and Oscar's Roadhouse.
Education: The area serves families well with KinderKollege Primary School, St. John Fisher Catholic School, and Bramalea Secondary School all located nearby.
Healthcare: Residents benefit from proximity to the Toronto Metropolitan University School of Medicine, adding to the area's medical infrastructure.
Highway Access: The location provides efficient connections to major commuter routes throughout the Greater Toronto Area.
6 - Lifestyle Near 15 Kensington Condos
The lifestyle at 15 Kensington Condos centers around urban convenience and walkability. Daily necessities are easily accessible, with grocery shopping available at Rabba Fine Foods and comprehensive retail at the adjacent Bramalea City Centre.
The immediate access to Chinguacousy Park creates opportunities for outdoor activities, fitness, and recreation without leaving the neighbourhood. The established school network makes the location particularly appealing to families seeking educational stability.
For working professionals, the proximity to Bramalea GO station enables straightforward commuting throughout the Greater Toronto Area. The presence of the Toronto Metropolitan University School of Medicine adds an academic and healthcare dimension to the local community.
7 - About the Developer
Developer information for this building is not currently available.
Active Units


Neighborhood
Building Sales History
Aug 2026 — 1 Listed | 0 Sold
134 days on market
MLS® # W12901804
Aug 1, 2026
Expired
Mar 19, 2026
Listed For Sale
$399,000
Jul 2026 — 1 Listed | 0 Sold
78 days on market
MLS® # W13118354
Jul 29, 2026
Terminated
May 12, 2026
Listed For Sale
$464,999
Jun 2026 — 2 Listed | 1 Sold
50 days on market
MLS® # W13102026
Jun 26, 2026
Terminated
May 8, 2026
Listed For Sale
$390,000
29 days on market
MLS® # W13217682
Jun 26, 2026
Sold
May 30, 2026
Listed For Sale
$395,000
May 2026 — 3 Listed | 1 Sold
88 days on market
MLS® # W12837022
May 29, 2026
Expired
Mar 3, 2026
Listed For Sale
$402,500
60 days on market
MLS® # W12850666
May 13, 2026
Sold
Mar 5, 2026
Listed For Sale
$339,300
47 days on market
MLS® # W12926820
May 12, 2026
Terminated
Mar 26, 2026
Listed For Sale
$484,997
Mar 2026 — 6 Listed | 2 Sold
66 days on market
MLS® # W12711586
Mar 26, 2026
Terminated
Jan 20, 2026
Listed For Sale
$489,997
85 days on market
MLS® # W12613276
Mar 10, 2026
Sold
Dec 9, 2025
Listed For Sale
$429,900
32 days on market
MLS® # W12763412
Mar 9, 2026
Terminated
Feb 5, 2026
Listed For Sale
$429,000
28 days on market
MLS® # W12761792
Mar 5, 2026
Terminated
Feb 5, 2026
Listed For Sale
$374,900
9 days on market
MLS® # W12796696
Mar 3, 2026
Sold
Feb 18, 2026
Listed For Sale
$399,000
58 days on market
MLS® # W12662128
Mar 3, 2026
Terminated
Jan 5, 2026
Listed For Sale
$412,500
Feb 2026 — 1 Listed | 1 Sold
32 days on market
MLS® # W12708334
Feb 21, 2026
Sold
Jan 19, 2026
Listed For Sale
$469,990
Queen Street Corridor Insights

Sale Price
Average
Median
AS SEEN IN

FOLLOW US
USEFUL LINKS
Contact Us
