Karma Condos
15 Grenville St, Downtown
Features
Request more info
Price/Sqft Range
277 sqft - 819 sqft
Avg Price/Sqft
$1,085 / sq. ft.
Completed
Built: 2016
Building Scale
Floors: 50 | Total Units: 495
Building Details
Building Type
High-Rise condo
Property Management
Built in 2016
Condo Corp
TSCC-2532
Date Registered
Jul 27, 2016
Maintenance Fees Include
Heat
Water
Description
1 - About Karma Condos
- Address: 15 Grenville St & 21 Grenville St, Toronto
- Neighbourhood: Bay Street Corridor
- Storeys: 50
- Units: 495
- Built Year: 2016
- Builder: Lifetime Developments & CentreCourt Developments
- Building Type: High-Rise condo
- Suite Sizes: 277 sqft - 819 sqft
- Average Price: $1,085 / sq. ft.
2 - Overview of Karma Condos
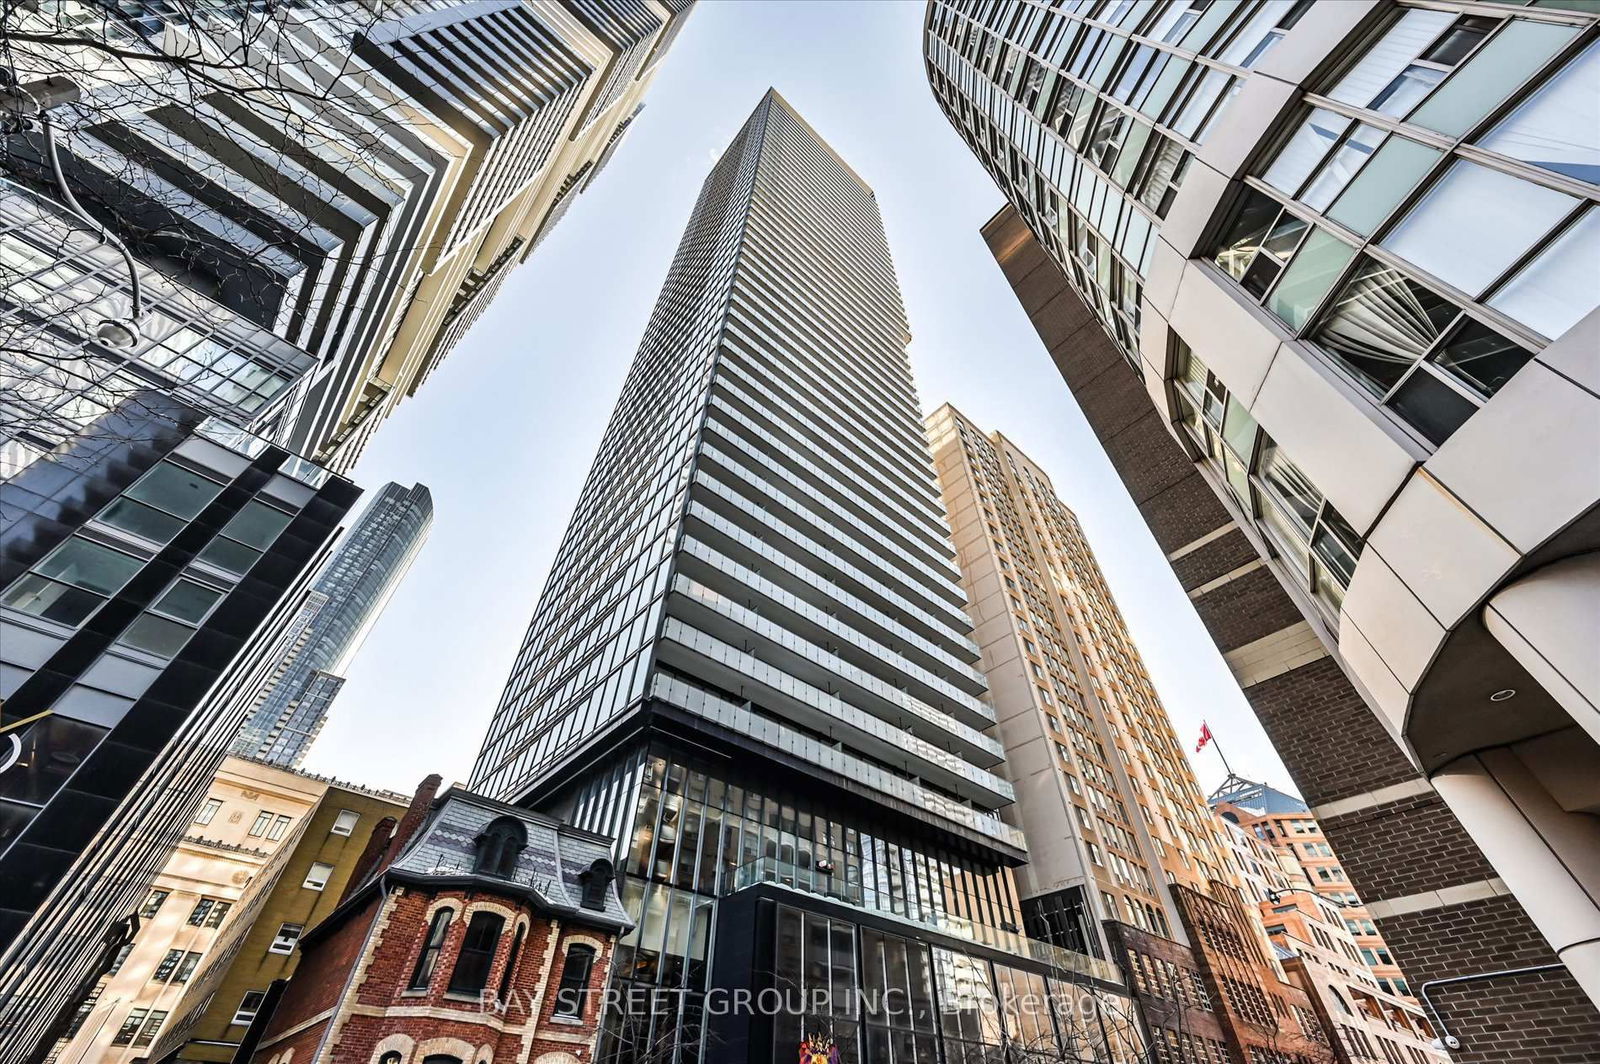
Completed in 2016, Karma Condos is a 50-storey glass tower designed by ArchitectsAlliance. The structure features a geometric glass grid on the east and west facades, with balconies on the north and south elevations.
The base integrates a preserved historic structure supported by columns. This area contains a glass-encased lobby and street-level retail space.
The design utilizes extensive glazing throughout the podium and main tower. By blending preserved historical elements with a minimalist glass exterior, the building contributes to the architectural density of the downtown core.
3 - Suite Sizes & Value
Karma Condos offers suites ranging from 277-square-foot studios to 819-square-foot units. Interior specifications include engineered hardwood flooring, floor-to-ceiling windows, and European kitchen cabinetry by Cecconi Simone.
The building maintains an average price of $1,085 / sq. ft., reflecting its prime location within the Bay Street Corridor and quality interior finishes.
The variety of suite sizes accommodates different residential needs, from compact studios designed for urban professionals to larger multi-bedroom layouts for those requiring additional space.
4 - Building Amenities & Features
- The Karma Club: Located on the 2nd and 3rd floors, this facility includes a gym, yoga studio, weight training areas, and a steam room for residents' wellness needs.
- Entertainment Facilities: Residents have access to a theatre and a sound and gaming room for leisure activities.
- Social Spaces: A party room is equipped with billiards, ping pong, and poker facilities for entertaining guests.
- Landscaped Rooftop Terrace: Designed by Strybos Barron King, the outdoor space features a lounge with cabanas, a bar area, and barbecue facilities.
- Resident Services: The building provides 24-hour concierge service and two guest suites for visiting family and friends.
5 - Location Highlights
- Transit Accessibility: With a Walk Score of 99, the building is a 3-minute walk from the 306 and 506 Carlton streetcar lines and near the Yonge and College Street intersection.
- Medical District Proximity: The site is within a 5-minute walk of Women's College, Toronto General, Mount Sinai, Princess Margaret, and SickKids hospitals.
- Groceries and Essentials: Residents have convenient access to a 24-hour Metro, Loblaws, and Sobeys for daily necessities.
- Green Spaces: Nearby parks include College Park, Alexander Street Parkette, and Joseph Sheard Parkette for outdoor recreation.
6 - Lifestyle Near Karma Condos
The lifestyle around Karma Condos reflects the professional energy of the Bay Street Corridor. Positioned between the University of Toronto and Ryerson University, the area attracts corporate workers, medical professionals, and graduate students.
The building is a popular choice for investors due to the high-demand rental market and dense population of tenants. Residents benefit from proximity to major employment centres, excellent transit connections, and access to Toronto's finest dining establishments in the city centre.
7 - About the Developer
Lifetime Developments has over 30 years of experience in the Greater Toronto Area. Their portfolio includes notable projects such as the Four Seasons Hotel and Residences, X Condos, and Lumiere Condos.
The project was co-developed with CentreCourt Developments, a firm that specializes in high-rise residential projects in Toronto's downtown core.
Active Units


Neighborhood
Building Sales History
May 2026 — 2 Listed | 0 Sold
19 days on market
MLS® # C13039752
May 14, 2026
Terminated
Apr 24, 2026
Listed For Sale
$1,198,000
78 days on market
MLS® # C12977340
May 4, 2026
New
Apr 9, 2026
Listed For Sale
$629,000
Apr 2026 — 7 Listed | 2 Sold
90 days on market
MLS® # C12739494
Apr 30, 2026
Expired
Jan 29, 2026
Listed For Sale
$938,000
49 days on market
MLS® # C12847394
Apr 24, 2026
Terminated
Mar 5, 2026
Listed For Sale
$1,199,000
50 days on market
MLS® # C12833656
Apr 22, 2026
Suspended
Mar 2, 2026
Listed For Sale
$550,000
20 days on market
MLS® # C12940432
Apr 21, 2026
Sold
Mar 31, 2026
Listed For Sale
$888,800
15 days on market
MLS® # C12951270
Apr 18, 2026
Sold
Apr 2, 2026
Listed For Sale
$785,000
28 days on market
MLS® # C12881094
Apr 10, 2026
Terminated
Mar 13, 2026
Listed For Sale
$645,000
50 days on market
MLS® # C12778770
Apr 2, 2026
Terminated
Feb 11, 2026
Listed For Sale
$850,000
Mar 2026 — 5 Listed | 2 Sold
52 days on market
MLS® # C12768674
Mar 31, 2026
Terminated
Feb 7, 2026
Listed For Sale
$918,800
32 days on market
MLS® # C12796274
Mar 23, 2026
Sold
Feb 18, 2026
Listed For Sale
$529,800
49 days on market
MLS® # C12715870
Mar 11, 2026
Terminated
Jan 21, 2026
Listed For Sale
$649,000
26 days on market
MLS® # C12766766
Mar 5, 2026
Sold
Feb 6, 2026
Listed For Sale
$549,000
41 days on market
MLS® # C12719726
Mar 4, 2026
Terminated
Jan 22, 2026
Listed For Sale
$1,299,000
Feb 2026 — 1 Listed | 0 Sold
21 days on market
MLS® # C12735126
Feb 18, 2026
Terminated
Jan 28, 2026
Listed For Sale
$468,000
Bay Street Corridor Insights

Sale Price
Average
Median
AS SEEN IN

FOLLOW US
USEFUL LINKS
Contact Us
