
Market District Urban Towns
1460 Whites Rd, Pickering
Features
Request more info
Price/Sqft Range
1400 sqft - 1599 sqft
Avg Price/Sqft
$466 / sq. ft.
Completed
Built: 2020
Building Scale
Floors: 1 | Total Units: 92
Building Details
Building Type
Townhouse
Property Management
Built in 2020
Condo Corp
DCC-325
Date Registered
Mar 10, 2020
Description
About Market District Urban Towns
- Address: 1460 Whites Rd N & 1460 Whites Rd, Pickering
- Neighbourhood: Woodlands
- Storeys: 4
- Units: 92
- Built Year: 2020
- Builder: Icon Homes
- Building Type: Townhouse
- Suite Sizes: 1,016 sqft - 1,592 sqft
- Average Price: $N/A / sq. ft.
Overview of Market District Urban Towns
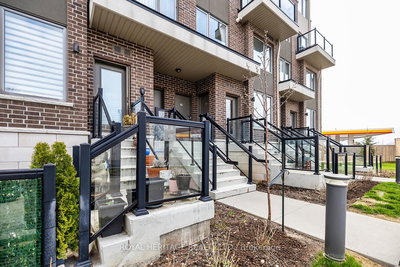
Market District Urban Towns is a residential development located at Whites Road North in Pickering's Woodlands neighbourhood. Completed in 2020 by Icon Homes, the project contains 92 units across a four-storey scale.
The development utilizes a stacked townhouse format to provide a low-rise alternative to high-density condominium buildings. The four-storey height ensures the project remains consistent with the existing residential landscape of the area.
The site plan prioritizes land-use efficiency and pedestrian access. The 2020 completion date ensures the structure and mechanical systems meet current regional building codes and energy standards.
Suite Sizes & Value
- Floor plans range from 1,016 square feet to 1,592 square feet, offering larger living spaces than the average Greater Toronto Area condominium.
- Maintenance fees are approximately $0.31 per square foot, lower than the regional average of $0.67 per square foot, reducing ongoing ownership costs.
- Average Price: $N/A / sq. ft.
Building Amenities & Features
- Maintenance Structure: The development is designed for a low-maintenance living experience.
- Warranty: Construction is covered by the Tarion Ontario New Home Warranty Program.
Location Highlights
- Parks: Earnie L. Strode Park, Steeple Hill Park, and East Woodlands Park are within a three-minute drive.
- Dining: Philthy Philly's, Fat Bastard Burrito Co., and The Great Canadian Bagel are within a three-minute walk.
- Coffee: Tim Hortons and Second Cup are located in the immediate vicinity.
- Groceries: Nearby options include FreshCo, M&M Food Market, and Lily Tabar.
- Banking: BMO Bank of Montreal and RBC Royal Bank branches are accessible nearby.
Lifestyle Near Market District Urban Towns
The Woodlands pocket of Pickering offers a combination of suburban utility and urban accessibility. The neighbourhood is positioned for residents who prioritize walking distance to daily essentials and commercial infrastructure.
The environment is practical and supports a low-maintenance lifestyle. The area is close to established green spaces and transit corridors, serving families and first-time buyers.
About the Developer
Icon Homes is a Pickering-based developer specialising in custom homes and townhouse projects. The firm adheres to quality standards backed by the Tarion Ontario New Home Warranty Program. Their local portfolio includes Central District Towns at 770 Kingston Road.
Active Units


Neighborhood
Building Sales History
Aug 2026 — 1 Listed | 0 Sold
108 days on market
MLS® # E13044842
Aug 10, 2026
Sold Conditionally
Apr 25, 2026
Listed For Sale
$499,900
May 2026 — 1 Listed | 0 Sold
12 days on market
MLS® # E13030312
May 4, 2026
Terminated
Apr 22, 2026
Listed For Sale
$619,900
Apr 2026 — 2 Listed | 0 Sold
3 days on market
MLS® # E13015054
Apr 20, 2026
Terminated
Apr 17, 2026
Listed For Sale
$539,800
56 days on market
MLS® # E12808142
Apr 17, 2026
Terminated
Feb 21, 2026
Listed For Sale
$549,900
Mar 2026 — 1 Listed | 0 Sold
67 days on market
MLS® # E12723164
Mar 30, 2026
Suspended
Jan 23, 2026
Listed For Sale
$699,000
Feb 2026 — 1 Listed | 0 Sold
98 days on market
MLS® # E12547328
Feb 20, 2026
Terminated
Nov 14, 2025
Listed For Sale
$600,000
Woodlands Insights

Sale Price
Average
Median
AS SEEN IN

FOLLOW US
USEFUL LINKS
Contact Us
