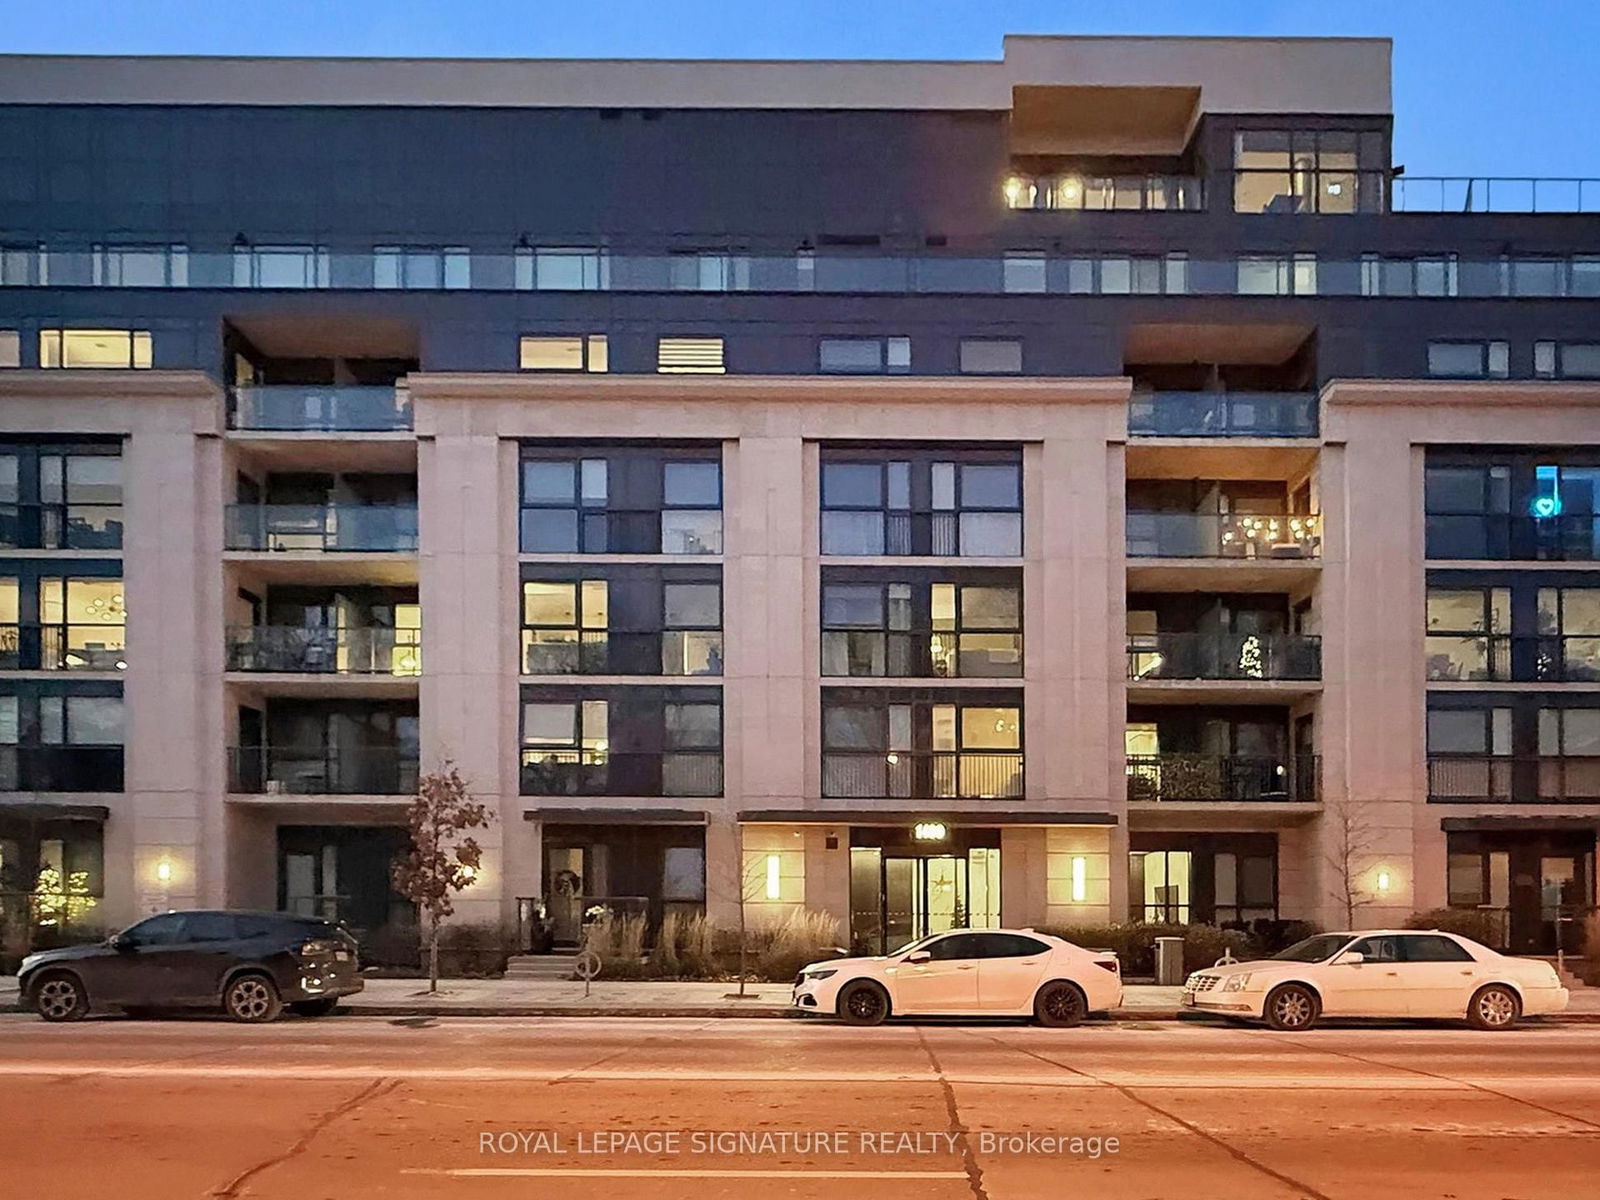
Upper Beach Club
1400 Kingston Rd, Scarborough
Features
Request more info
Price/Sqft Range
538 sqft - 1846 sqft
Avg Price/Sqft
$807 / sq. ft.
Completed
Built: 2022
Building Scale
Floors: 7 | Total Units: 42
Building Details
Building Type
Mid-Rise condo
Property Management
Built in 2022
Condo Corp
TSCC-2927
Date Registered
Jul 28, 2022
Maintenance Fees Include
Common Element
Building Insurance
Water
Description
About Upper Beach Club
- Address: 1400 Kingston Rd, Scarborough
- Neighbourhood: Birchcliffe-Cliffside
- Builder: Laurier Homes
- Built Year: 2022
- Building Type: Mid-Rise condo
- Storeys: 7
- Units: 42
- Suite Sizes: 538 sqft - 1846 sqft
- Average Price: $807 / sq. ft.
Overview of Upper Beach Club
- Upper Beach Club is a mid-rise condominium situated on a parallelogram-shaped site at Kingston Road and Warden Avenue.
- Completed in 2022, the project was a new-build development that replaced no prior structures.
- The seven-storey building was designed by Onespace Unlimited, integrating traditional masonry with modern glass elements.
- The southern elevation overlooks residential gardens and the Toronto Hunt Club.
- The development contains 42 residential units, maintaining a scale consistent with the surrounding Birchcliffe-Cliffside neighbourhood.
Suite Sizes & Value
- Residential suites range from 538 to 1,846 square feet.
- Floor plans feature floor-to-ceiling windows and private terraces that extend the full width of the living space.
- Average Price: $807 / sq. ft.
- Maintenance fees are $1.12 per square foot per month.
- Monthly fees are comprehensive and include all utilities — hydro, water, and heat.
Building Amenities & Features
- Building Management: Percel Inc.
- Maintenance Inclusions: Hydro, water, and heat.
- Exterior Features: Full-width private terraces.
Location Highlights
- Immediate Proximity: Directly across from the Toronto Hunt Club.
- Transit Access: Intersection of Kingston Road and Warden Avenue; 30-minute commute to the financial district.
- Local Shopping: Victoria Crossing, Kingston & Co., and Bakulaw Online Shopping.
- Dining: Pizzeria Rustico, Cove Creek Vintage, and The Quarry Cafe.
- Arts & Culture: Won Studio Art Gallery, Gallery Cobalt, and Gillian's Studio & Framing.
- Education: Z3 Education Centre and Crescent Town Elementary School.
Lifestyle Near Upper Beach Club
The Birchcliffe-Cliffside neighbourhood has a Walk Score of 76. The area is characterised by a residential environment with access to independent galleries, local cafes, and established green spaces.
The location attracts professionals commuting to the Financial District and families prioritising proximity to local schools. Residents have access to the nearby Scarborough Bluffs and local golf courses.
About the Developer
Laurier Homes developed Upper Beach Club in partnership with Cope Group. Laurier Homes focuses on mid-rise developments specifically within Toronto's east end. Their projects emphasise a combination of traditional craftsmanship and modern architectural features.


Neighborhood
Building Sales History
Jun 2026 — 1 Listed | 0 Sold
60 days on market
MLS® # E12947166
Jun 1, 2026
Expired
Apr 1, 2026
Listed For Sale
$559,000
Apr 2026 — 1 Listed | 0 Sold
161 days on market
MLS® # E12839822
Apr 15, 2026
Price Change
Mar 3, 2026
Listed For Sale
$639,000
Mar 2026 — 1 Listed | 1 Sold
80 days on market
MLS® # E12611780
Mar 2, 2026
Sold
Dec 9, 2025
Listed For Sale
$629,900
Birchcliffe-Cliffside Insights

Sale Price
Average
Median
AS SEEN IN

FOLLOW US
USEFUL LINKS
Contact Us
