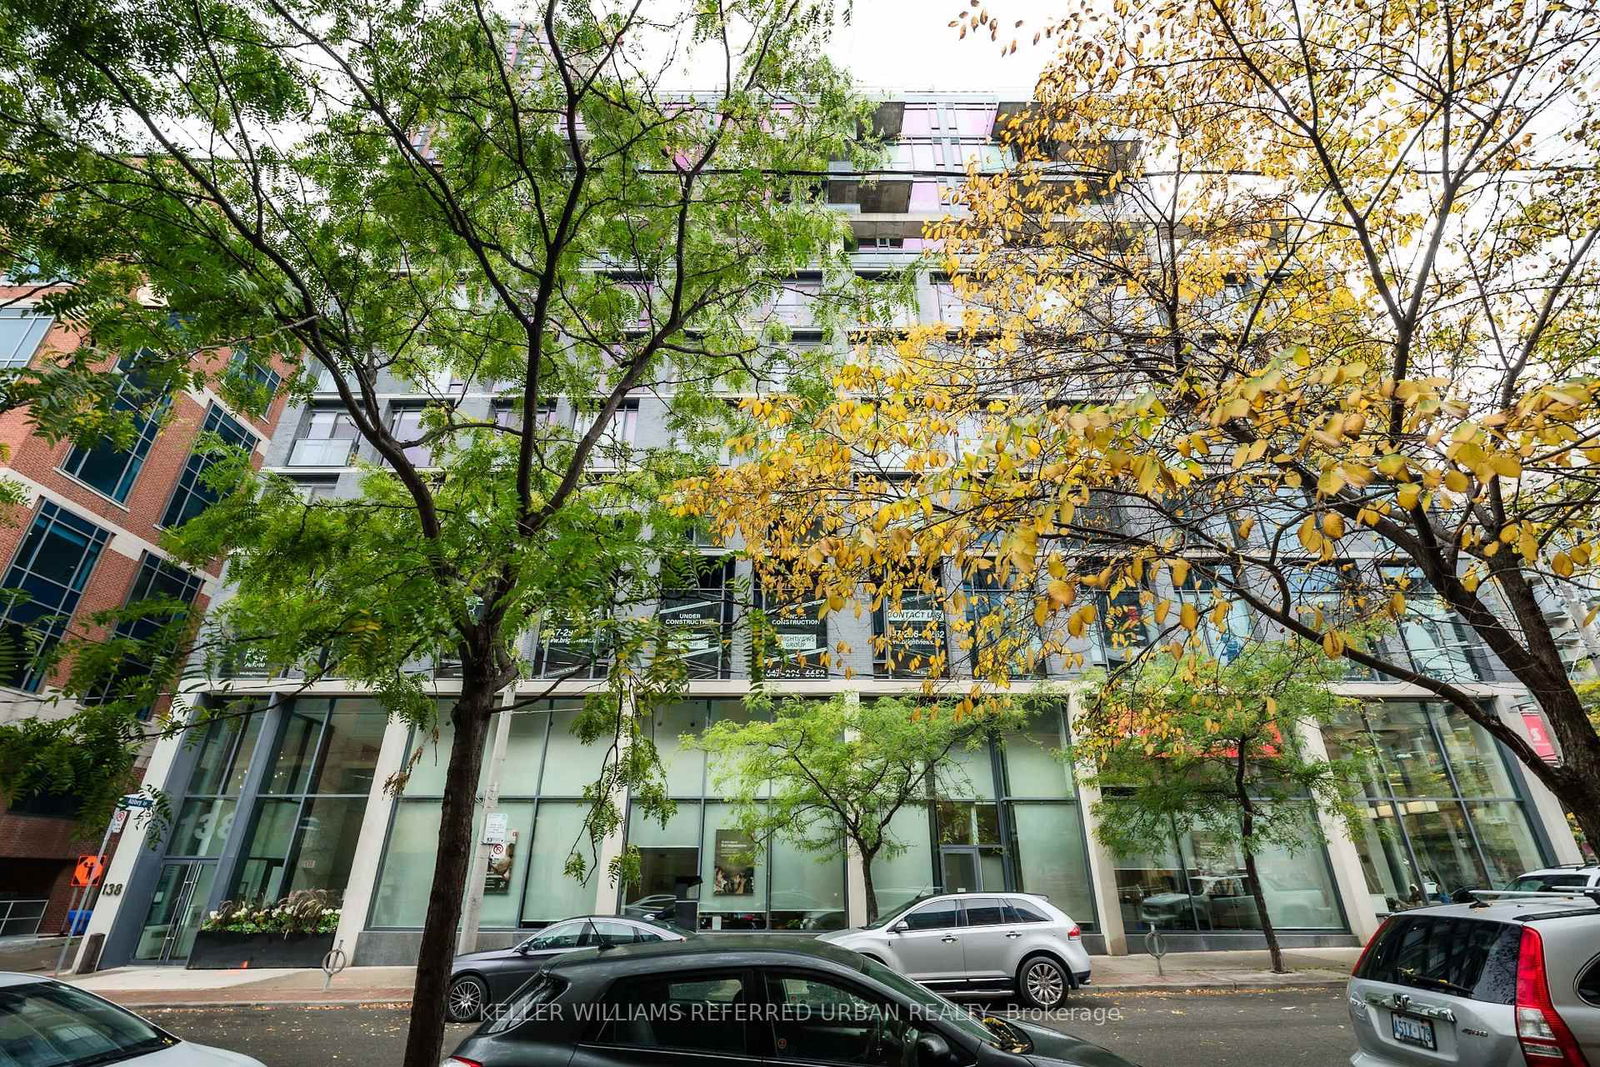
East Lofts
138 Princess St, Downtown
Features
Request more info
Price/Sqft Range
480 sqft - 2146 sqft
Avg Price/Sqft
$752 / sq. ft.
Completed
Built: 2010
Building Scale
Floors: 12 | Total Units: 127
Building Details
Building Type
High-Rise condo
Property Management
Built in 2010
Condo Corp
TSCC-2081
Date Registered
May 27, 2010
Maintenance Fees Include
Common Element
Water
Building Insurance
Description
1 - About East Lofts
- Address: 138 Princess St, Toronto
- Neighbourhood: Moss Park / St. Lawrence Market
- Storeys: 12
- Units: 127
- Year Built: 2010
- Builder: Harhay Developments
- Building Type: High-Rise condo
- Suite Sizes: 480 sqft – 2146 sqft
- Average Price: $752 / sq. ft.
2 - Overview of East Lofts
East Lofts was completed in 2010 by Harhay Developments and designed by Peter Clewes of Architects Alliance. The structure is a new build that references the industrial history of the St. Lawrence Market area.
The facade features a six-storey slate-hued brick podium that aligns with 19th-century warehouse rooflines. This masonry base is topped by glass-heavy floors with projecting balconies.
Interiors use a soft loft aesthetic with exposed concrete and galvanized ductwork. These elements are paired with glass patterning and a Carrera marble-finished lobby.
3 - Suite Sizes & Value
Floor plans range from 480 square feet to 2,146 square feet. The average price is $752 / sq. ft.
Units include nine- to ten-foot ceilings, with select suites reaching 14 feet. Interiors feature floor-to-ceiling windows and polished hardwood floors.
Private balconies and terraces often include gas hookups for barbecues. This technical feature is not standard in many downtown developments.
4 - Building Amenities & Features
- Fitness gym
- Yoga studio
- Party and meeting rooms
- Communal barbecue facilities
- Carrera marble lobby
- Resident and visitor parking
- Bike storage
- Ground-floor retail spaces
5 - Location Highlights
- Transit: Immediate access to the King streetcar and Sherbourne bus, with proximity to the future Ontario Line.
- Landmarks: Steps from St. Lawrence Market and the Distillery District.
- Institutions: Minutes from George Brown College and the Financial District.
- Parks: Close to The Esplanade, West Don Lands, and the Harbourfront.
- Culture: Located in the King Street East Design District near the Hockey Hall of Fame.
6 - Lifestyle Near East Lofts
The location appeals to a design-conscious demographic including young professionals and artists. The surrounding King Street East Design District is a hub for boutique studios and production companies.
The area is highly walkable and transit-reliant. Residents have access to local establishments such as Mangia & Bevi, Betty's, and The Black Canary.
7 - About the Developer
Harhay Developments is a Toronto-based firm specializing in mixed-use residential projects in the downtown core. The company focuses on integrating modern architecture into neighbourhoods with heritage character. East Lofts is an example of their work in balancing contemporary design with industrial context.
Active Units


Neighborhood
Building Sales History
Jun 2026 — 1 Listed | 0 Sold
74 days on market
MLS® # C12897502
Jun 1, 2026
Expired
Mar 18, 2026
Listed For Sale
$879,000
Apr 2026 — 1 Listed | 0 Sold
34 days on market
MLS® # C12849624
Apr 8, 2026
Terminated
Mar 5, 2026
Listed For Sale
$481,500
Mar 2026 — 1 Listed | 0 Sold
36 days on market
MLS® # C12776170
Mar 18, 2026
Terminated
Feb 10, 2026
Listed For Sale
$899,000
Feb 2026 — 1 Listed | 1 Sold
105 days on market
MLS® # C12480578
Feb 25, 2026
Sold
Oct 24, 2025
Listed For Sale
$750,000
Moss Park Insights

Sale Price
Average
Median
AS SEEN IN

FOLLOW US
USEFUL LINKS
Contact Us
